1315 Ashboro Ct.Myrtle Beach, SC 29579
Carolina Waterway Plan · Horry County
Presented by: Larisa Esmat - 7575080778
Description
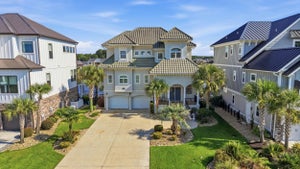
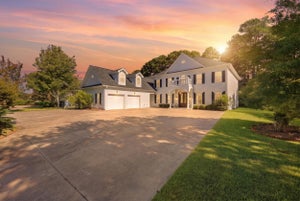
Experience exceptional craftsmanship and modern luxury at 1315 Ashboro Dr. in Carolina Waterway Plantation, one of Myrtle Beach's premier gated Intracoastal Waterway communities. Built by Custom Builder, this newly constructed custom home offers approximately 3,583 heated square feet and nearly 5,000 total square feet, thoughtfully designed with high-end finishes, energy-efficient construction, and outstanding indoor and outdoor living spaces. The home also includes a builder's warranty, providing added peace of mind for the new owner. The Mediterranean-inspired stucco and stone exterior creates an impressive first impression, while the custom double entry doors welcome you into an open-concept floor plan filled with natural light, soaring ceilings, extensive custom millwork, wide-plank engineered hardwood flooring, designer lighting, ambient lighting throughout the home, and a striking coffered ceiling with integrated LED accent lighting. The spacious great room is anchored by a contemporary gas fireplace and oversized sliding glass doors that seamlessly connect the interior living space to the outdoor entertaining area while showcasing tranquil pond and fountain views. The gourmet kitchen has been designed with both style and functionality in mind, featuring custom floor-to-ceiling cabinetry,Calacatta quartz countertops, a waterfall island, premium stainless-steel appliances, a Bosch gas cooktop, built-in wall oven, a convenient pot filler, beverage refrigerator, oversized walk-in pantry with custom cabinetry and shelving, and generous workspace for everyday living and entertaining. The thoughtfully designed floor plan includes two private primary suites, each offering spa-inspired bathrooms with freestanding soaking tubs, oversized walk-in tiled showers, dual floating vanities, custom closet systems, and dedicated shoe closets. Both primary suites enjoy beautiful views of the pond and fountains, creating a peaceful setting to begin and end each day. Every bedroom is equipped with custom-built closet organization systems to maximize storage and functionality. The second level provides additional bedrooms, beautifully appointed bathrooms, a spacious bonus room, flex space suitable for a home office, , fitness area, or recreation room, along with an expansive covered balcony overlooking the pond and two illuminated fountains. Outdoor living is equally impressive. The covered lanai features a full outdoor kitchen, gas fireplace, wood-accent ceiling, and generous entertaining space overlooking a heated saltwater swimming pool and spa surrounded by professional landscaping and a fenced backyard, creating a seamless extension of the home's living space. Built for long-term comfort and efficiency, this home includes spray foam insulation, energy-efficient construction, epoxy garage flooring, an electric vehicle charging outlet, and numerous premium custom upgrades throughout. Residents of Carolina Waterway Plantation enjoy a gated community with private Intracoastal Waterway access, boat launch, boat storage, clubhouse, community pool, pickleball courts, playground, sidewalks, and scenic walking areas. Conveniently located just minutes from championship golf courses, shopping, restaurants, medical facilities, Myrtle Beach International Airport, the Myrtle Beach Boardwalk, Market Common, and approximately 15 minutes from the Atlantic Ocean. This exceptional custom residence offers a rare combination of architectural design, premium finishes, modern efficiency, and an outstanding location within one of Myrtle Beach's most sought-after waterfront communities. Some listing photos have been virtually staged using AI to illustrate potential furniture placement and use of space. Please refer to the unstaged photos and/or view the property in person for its current condition.”
Property Information
- Property type
- Residential
- Sub-type
- Single Family Residence
- Style
- Contemporary
- Year built
- 2026
- Living area
- 3,583 Sq Ft
- Lot size
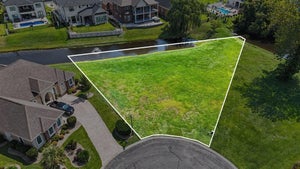
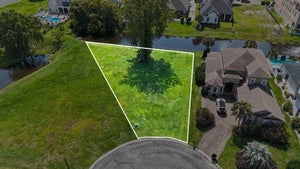
- 0.25 acres
- Lot dimensions
- 60x182x60x182
- Garage spaces
- 3
- Parking spaces
- 6
- Zoning
- PUD
- Days on market
- 193
- MLS® Listing#
- 2609609
Property Features
- Interior
- In-Law Floorplan · Tray Ceiling(s) · Ceiling Fan(s) · Walk-In Closet(s) · Breakfast Bar · Entrance Foyer · Kitchen Island · Double Vanity · Master Downstairs
- Exterior
- Balcony · Built-in Barbecue · Barbecue · Outdoor Kitchen
- Appliances
- Refrigerator · Cooktop · Double Oven · Dishwasher · Disposal · Microwave · Range Hood
- Cooling
- Ceiling Fan(s) · Central Air
- Heating
- Central · Electric · Propane
- Flooring
- Tile · Wood
- Pool
- Community · In Ground · Outdoor Pool · Private
- Parking
- Attached · Garage
- Laundry
- Washer Hookup
- Patio
- Porch · Patio · Rear Porch · Front Porch
- Fencing
- Fenced
- Lot features
- Rectangular Lot · Waterfront
- Construction
- Block · Stucco
- Foundation
- Slab
- Security
- Gated Community
- Other structures
- Outdoor Kitchen
- Community
- Pool · Gated · Clubhouse · Tennis Court(s)
- Utilities
- Electricity Available · Sewer Available · Underground Utilities · Water Available
- Water source
- Public
Rooms
First
- PrimaryBedroom14'11x14'4
Second
- Bedroom 115x26'1
- Bedroom 212'9x12'9
- Bedroom 312'4x12'4
- Dining Room11'9x15'8
- Great Room21'8x16
- Kitchen14'4x12
- Living Room18'1x22'1
Schools
- Elementary
- River Oaks Elementary
- Middle
- Ocean Bay Middle School
- High
- Carolina Forest High School
Financial Details
- HOA
- $110 / Monthly
- Parcel number
- 41911020037

Commute Calculator
Explore commute times from 1315 Ashboro Ct., Myrtle Beach, SC 29579.