


88 Foxwood DriveMoncton, NB E1G 5H4
Description
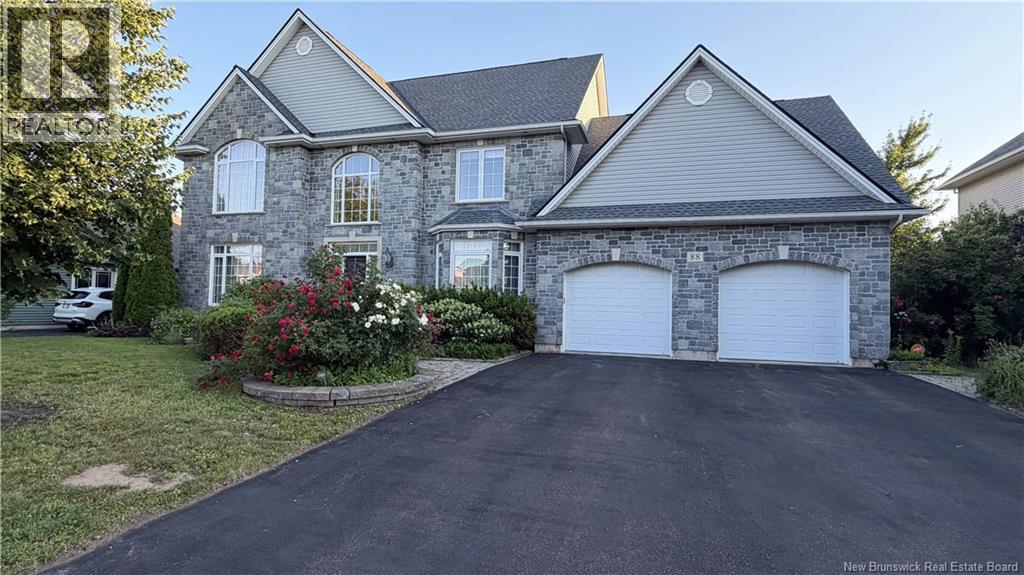
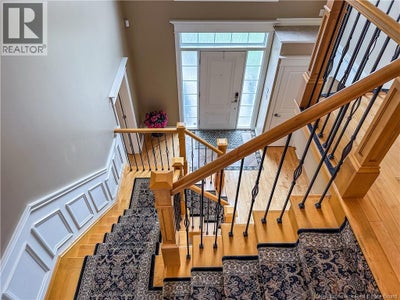
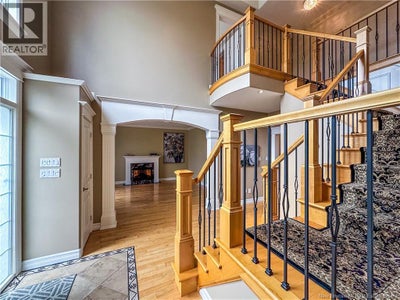
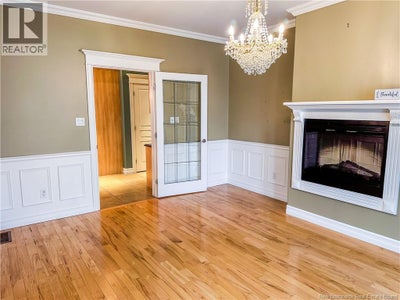
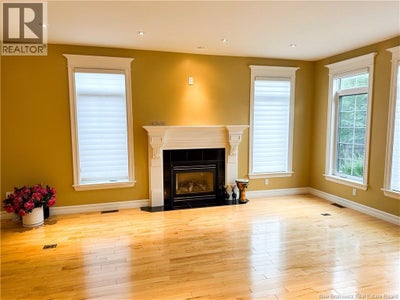
Nestled in the heart of Moncton North, this executive home is a rare gem that seamlessly combines timeless elegance with modern convenience. Professionally landscaped and enhanced with an irrigation system and enchanting landscape lighting, this residence welcomes you with a grand foyer featuring vaulted ceilings and a dramatic staircase. The main floor boasts a formal living room with a cozy fireplace, a formal dining room with its own fireplace, and a gourmet kitchen equipped with heated floors, a double wall oven, a gas range stove with an industrial hood range, a 2-drawer dishwasher, and a center island with a prep sink, all complemented by quartz countertops and high-end finishes. The open-concept design extends to the main-floor family room with a gas fireplace and a south-facing 4-season room. Upstairs, discover a pristine main 4pc bath, two large stately bedrooms, and a Royal master bedroom with a separate shoe/purse closet, ensuite with a corner tub, steam shower, double vanity, and your personal dressing room. Outdoors, a cedar deck, a pergola, gas hookup for BBQ, a hot tub and interlocking walkways create an idyllic retreat and relaxation. Additional features include 9-foot ceilings, remote-controlled window coverings, a security system, and convenient basement access from the garage. This property offers an exceptional blend of luxury and comfort for discerning buyers seeking an elegant yet functional home in Moncton North. Call to schedule your private viewing! (id:31684)
Property Information
- Property type
- Residential
- Sub-type
- Single Family Residence
- Structure type
- House
- Year built
- 2005
- Stories
- 2
- Living area
- 4,440 Sq Ft
- Lot dimensions
- 960
- Ownership
- Freehold
- Listing #
- NB135105
Property Features
- Exterior
- Balcony
- Cooling
- Central Air · Heat Pump
- Heating
- Baseboard · Heat Pump · Electric · Natural Gas
- Flooring
- Ceramic Tile · Tile · Hardwood · Laminate
- Fireplace
- Gas
- Parking
- Garage · Attached
- Fencing
- Fenced
- Construction
- Stone · Vinyl Siding
- Sewer
- Public Sewer
- Water source
- Public
Rooms
Second level
- 5pc Bathroom10' x 10'
- 4pc BathroomX
- Other10' x 12'
- Bedroom12' x 13'
- Bedroom14' x 14'
- Bedroom14' x 16'
Main level
- Foyer11' x 13'
- 2pc Bathroom5' x 6'
- Sunroom15' x 22'
- Dining Room13' x 16'
- Family Room14' x 19'
- Kitchen20' x 21'
- Laundry7' x 8'
- Living Room14' x 15'
Basement
- 3pc Bathroom5' x 10'
- Storage122' x 17'
- Bedroom11' x 20'
- Family Room13' x 34'
- Utility RoomX
Financial Details
- Annual taxes
- $11,039
- Parcel number
- 70401922
Directions
Off Mailhot Ave or Willshire Way to Foxwood Dr.

Listing Courtesy: Platinum Atlantic Realty Inc.
Data Terms of Use
This website is operated by EXIT Realty Associates, a brokerage who is a member of The Canadian Real Estate Association (CREA). The content on this website is owned or controlled by CREA. By accessing this website, the user agrees to be bound by these terms of use as amended from time to time, and agrees that these terms of use constitute a binding contract between the user, EXIT Realty Associates, and CREA.
Copyright
The content on this website is protected by copyright and other laws, and is intended solely for the private, non-commercial use by individuals. Any other reproduction, distribution or use of the content, in whole or in part, is specifically prohibited. Prohibited uses include commercial use, “screen scraping”, “database scraping”, and any other activity intended to collect, store, reorganize or manipulate the content of this website.
Trademarks
REALTOR®, REALTORS®, and the REALTOR® logo are certification marks that are owned by REALTOR® Canada Inc. and licensed exclusively to The Canadian Real Estate Association (CREA). These certification marks identify real estate professionals who are members of CREA and who must abide by CREA’s By-Laws, Rules, and the REALTOR® Code. The MLS® trademark and the MLS® logo are owned by CREA and identify the professional real estate services provided by members of CREA.
Liability and Warranty Disclaimer
The information contained on this website is based in whole or in part on information that is provided by members of CREA, who are responsible for its accuracy. CREA reproduces and distributes this information as a service for its members, and assumes no responsibility for its completeness or accuracy.
Amendments
EXIT Realty Associates may at any time amend these Terms of Use by updating this posting. All users of this site are bound by these amendments should they wish to continue accessing the website, and should therefore periodically visit this page to review any and all such amendments.
Moncton Market Statistics
How this home compares to 1,101 active listings in Moncton, NB
| Moncton median | This listing | |
|---|---|---|
| Median listing price | $370,157 | $859,000 |
| Median days on market | 63 | — |
| Median Sq Ft | 1,912 | 4,440 |
| Median price / Sq Ft | $210 | $193 |
Market statistics compiled from active EXIT Realty® and MLS listings in Moncton, NB.
Commute Calculator
Explore commute times from 88 Foxwood Drive, Moncton, NB E1G 5H4.
More homes to consider
View similar homes View nearby homes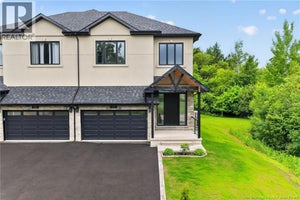


Similar Home Values
Comparable nearby listings and their asking prices.
| Address | Price | Beds | Baths | Sq Ft |
|---|---|---|---|---|
| 133 Charles Lutes Road, Moncton, NB | $899,900 | 3 | 6 | 3,300 |
| 135 Charles Lutes Road, Moncton, NB | $899,900 | 4 | 6 | 3,200 |
| 5 Harvard Court, Riverview, NB | $869,000 | 4 | 4 | 4,073 |
| 12 Highgate Court, Riverview, NB | $879,900 | 4 | 4 | 3,510 |


