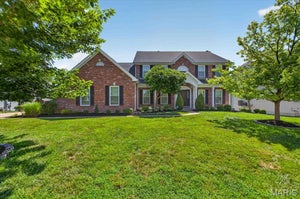
9217 Caddyshack CircleSunset Hills, MO 63127
Tapawingo One · St. Louis County
Description
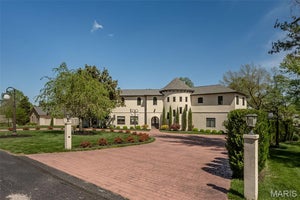
Set on a half-acre and backing to a fairway on Tapawingo National Golf Club, this five bedroom, four and a half bath home offers 6,127 square feet of finished living - 4,225 above grade plus a 1,902 square foot walk-out lower level. A two-story foyer opens to a great room with a wall of windows crowned by an arched Palladian, framing the golf course beside a gas fireplace. You will also find a formal dining room with crown molding and office when you enter the home. The updated kitchen delivers a granite island, six-burner JennAir gas range with chimney hood, JennAir built-in refrigerator, wall oven with warming drawer, walk-in pantry, and butler's pantry with beverage refrigerator. The vaulted hearth room and breakfast area open to a composite deck overlooking the course. The main-floor primary suite features double-door entry, dual walk-in closets, and a vaulted bath with double vanity, separate shower, and soaking tub. Upstairs: a loft, a private ensuite bedroom, and two bedrooms sharing a bath. The finished walk-out lower level is an entertainer's dream — recreation room, second full kitchen, theater with projector and surround sound, fitness room, fifth bedroom, and full bath opening to a resort-like yard. Fresh paint and new carpet throughout (July 2026), roof and 6" gutters (2026), Hardie siding (2026), windows (2023), main-floor laundry, and an oversized three-car side entry garage. Lindbergh Schools and minutes to I-270/I-44.
Property Information
- Property type
- Residential
- Sub-type
- Single Family Residence
- Style
- Traditional
- Year built
- 2003
- Living area
- 6,127 Sq Ft
- Lot size
- 0.50 acres
- Garage spaces
- 3
- Days on market
- 66
- MLS® Listing#
- 26048815
Property Features
- Interior
- Breakfast Bar · Ceiling Fan(s) · Crown Molding · Double Vanity · Entrance Foyer · Granite Counters · High Ceilings · Kitchen Island · Laminate Counters · Open Floorplan · Pantry · Recessed Lighting · Soaking Tub · Vaulted Ceiling(s) · Walk-In Closet(s) · Wet Bar
- Appliances
- Stainless Steel Appliance(s) · Dishwasher · Disposal · Microwave · Built-In Electric Oven · Range Hood · Free-Standing Gas Range · Built-In Refrigerator · Warming Drawer · Gas Water Heater · Water Softener · Wine Cooler
- Cooling
- Electric · Zoned · Ceiling Fan(s)
- Heating
- Forced Air · Natural Gas · Zoned
- Flooring
- Carpet · Hardwood · Tile
- Fireplace
- Great Room
- Basement
- Concrete · Partially Finished · Full · Walk-Out Access · Bath/Stubbed
- Parking
- Concrete
- Laundry
- Main Level
- Patio
- Deck
- Lot features
- Landscaped · On Golf Course · Sprinklers In Front · Sprinklers In Rear
- Construction
- Brick Veneer · HardiPlank Type
- Foundation
- Concrete Perimeter
- Security
- Security System Owned · Smoke Detector(s)
- Utilities
- Cable Connected · Electricity Connected · Natural Gas Connected · Sewer Connected · Water Connected
- Sewer
- Public Sewer
- Water source
- Public
Rooms
Main
- Hearth Room17x13
- Primary Bathroom12x15
- Breakfast Room22x13
- Great Room19x21
- Kitchen19x11
- Office13x14
Basement
- Recreation Room21x27
- Bedroom 514x13
- Exercise Room35x30
- Kitchen13x5
- Media Room14x17
Second
- Bedroom 313x15
- Bedroom 414x13
- Loft11x12
Schools
- Elementary
- Concord Elem. School
- Middle
- Robert H. Sperreng Middle
- High
- Lindbergh Sr. High
Financial Details
- HOA
- $1,100 / AnnuallyAssociation: Manors at Tapawingo
- Annual taxes
- $11,568Tax year 2025
- Parcel number
- 26N-21-0385

Listing Courtesy: RE/MAX Integrity - 3148422277
Presented by: Tracy Hess
Documents & links
Provided by Tracy Hess
- Virtual tourVisit
Commute Calculator
Explore commute times from 9217 Caddyshack Circle, Sunset Hills, MO 63127.