10726 Harmony Way AEl Monte, CA 91731
Los Angeles County
Description
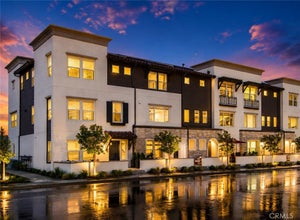
10726 Harmony Way, El Monte | KB Home Community KB HOME | BUILD-TO-ORDER | PERSONALIZE YOUR HOME | WALKABLE TO SHOPPING & DINING | COMMUNITY AMENITIES | CLOSE TO FREEWAYS | FIRST-FLOOR BEDROOM + ENSUITE | OPEN-CONCEPT LIVING | PRIVATE PRIMARY SUITE | BALCONY | JACK & JILL BATH | NATURAL LIGHT THROUGHOUT Welcome to 10726 Harmony Way, a thoughtfully designed KB Home offering modern living in a convenient El Monte location. This community is ideally positioned for a connected lifestyle, with shopping, dining, and community amenities within easy walking distance, while major freeways are conveniently nearby for commuters. With the build-to-order opportunity, you can personalize your home with available selections and finishes to create a space that reflects your lifestyle. The welcoming entry features a coat closet and leads to a private first-floor bedroom with an ensuite full bathroom featuring a walk-in shower—an ideal arrangement for guests, multigenerational living, or a home office with its own private bath. The second floor opens to a bright and spacious open-concept living area. The large kitchen features a center island with bar seating and flows seamlessly into the dining and living areas. A balcony off the living room provides an inviting outdoor extension and a great spot to enjoy fresh air or your morning coffee. A convenient powder bathroom completes this level. The third floor offers a private primary retreat with abundant natural light. The primary suite features a large walk-in closet and ensuite bathroom with dual vanity and walk-in shower. Two additional secondary bedrooms are connected by a convenient Jack-and-Jill full bathroom with shower-tub combination, providing functionality and privacy for family members or guests. The laundry area is conveniently located near the bedrooms. With natural light throughout the home, a versatile three-story floor plan, private outdoor space, and a location close to shopping, dining, community amenities, and freeways, 10726 Harmony Way offers a compelling opportunity to enjoy modern KB Home living in El Monte. Buyer to verify all information, square footage, features, schools, amenities, options, finishes, and availability. Build-to-order selections and finishes are subject to builder availability and may vary.
Property Information
- Property type
- Residential
- Sub-type
- Townhouse
- Structure type
- House
- Year built
- 2026
- Stories
- 3
- Living area
- 1,718 Sq Ft
- Lot size
- 0.04 acres
- Garage spaces
- 2
- Parking spaces
- 2
- Days on market
- 22
- MLS® Listing#
- IV26198537
Property Features
- Interior
- High Ceilings · Open Floorplan · Pantry · Recessed Lighting · Walk-In Closet(s)
- Appliances
- ENERGY STAR Qualified Appliances · Electric Oven · Electric Range · Microwave · Water Heater
- Cooling
- Central Air · ENERGY STAR Qualified Equipment
- Heating
- Central · ENERGY STAR Qualified Equipment
- Flooring
- Vinyl
- Fireplace
- None
- Pool
- None
- Parking
- Attached · Garage
- Laundry
- Inside · Upper Level
- Community
- Curbs · Street Lights · Sidewalks
- Sewer
- Public Sewer
- Water source
- Public
Rooms
- Other
- Bathroom
- Bedroom
- Great Room
- Kitchen
- Laundry
- Master Bedroom
Financial Details
- HOA
- $267 / MonthlyAssociation: Vintage Group
Directions
Exit Santa Anita Ave head north turn right on Valley Blvd turn left on Monterey Ave community is on the right (Jade Crossing)
Open Houses
- 11:00 AM–4:00 PMAdd to calendar
- 11:00 AM–4:00 PMAdd to calendar
- 11:00 AM–4:00 PMAdd to calendar
Listing Courtesy: NEST REAL ESTATE - 951-756-9423
Presented by: KIMBERLY YBARRA
Licensed in the state of California.
Documents & links
Provided by KIMBERLY YBARRA
- Virtual tourVisit