695 Sunset DriveCarthage, NC 28327
Not In Subdivision · Moore County
Description
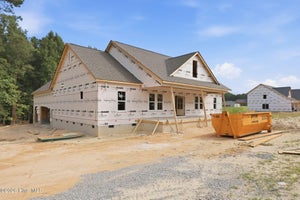
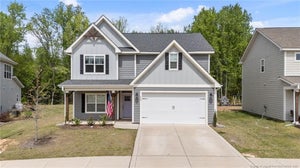
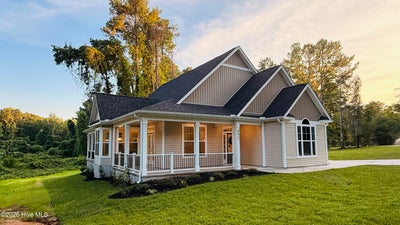
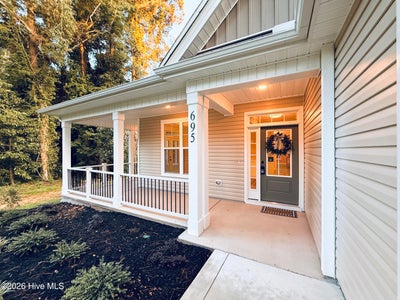
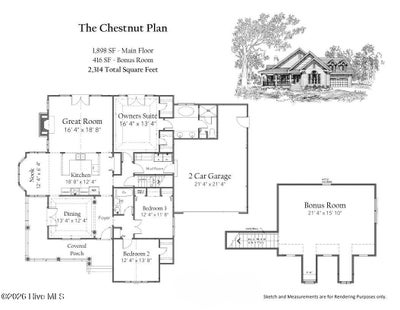
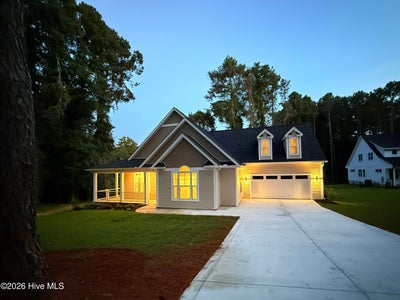
Welcome to the Chestnut, custom-built by M & L Custom Homes. Nestled in the serene North Carolina Sandhills--conveniently located near Pinehurst, Southern Pines, and Fort Bragg--this 2-story residence offers an ideal blend of luxury & comfort. Boasting 3 bedrooms, 2 full baths, and a versatile bonus room on the second floor, this thoughtfully designed home is perfect for modern lifestyles. A 2-car garage ensures ample storage and convenience. Step inside to elegant details throughout, including crown molding, luxury vinyl plank (LVP) flooring in the main living areas, plush carpet in the bedrooms, and tiled bathrooms. The formal dining room impresses with a trey ceiling, sophisticated wainscoting, and French doors that open onto a charming, covered wrap-around porch--ideal for al fresco dining or relaxing with morning coffee. The heart of the home is the open Great Room, featuring a dramatic vaulted ceiling, a cozy electric fireplace, and abundant natural light pouring in through panoramic windows and French doors that frame breathtaking views. This inviting space seamlessly connects to the kitchen and flows effortlessly for entertaining or everyday living. The kitchen is a chef's delight, complete with sleek quartz countertops, soft-close cabinetry, and a bright breakfast nook for casual meals. A convenient built-in Drop Zone in the mudroom adds everyday practicality, keeping the home organized and clutter-free. Retreat to the luxurious master suite, a true private oasis with his-and-her closets, a trey ceiling, and French doors overlooking the sprawling backyard for serene wake-up views. The en suite bath pampers with tile floors, a dual-sink vanity, a relaxing soaking tub, and a spacious walk-in tiled shower. Two more bedrooms located on the main floor, plus a spacious bonus room upstairs. Schedule a tour today!
Property Information
- Property type
- Residential
- Sub-type
- Single Family Residence
- Year built
- 2026
- Stories
- 2
- Living area
- 2,314 Sq Ft
- Lot size
- 0.75 acres
- Lot dimensions
- irregular
- Garage spaces
- 2
- Parking spaces
- 2
- Zoning
- R-20
- Days on market
- 131
- MLS® Listing#
- 100576727
Property Features
- Interior
- Master Downstairs · Walk-In Closet(s) · Tray Ceiling(s) · Entrance Foyer · Ceiling Fan(s) · Pantry
- Appliances
- Range · Dishwasher · Microwave · Electric Water Heater
- Cooling
- Central Air
- Heating
- Electric · Heat Pump
- Flooring
- Carpet · Tile
- Basement
- Crawl Space
- Parking
- Garage Faces Front · Concrete · Garage Door Opener · Paved · Garage
- Laundry
- Laundry Room
- Patio
- Covered · Porch · Wrap Around · Front Porch
- Fencing
- None
- Construction
- Vinyl Siding · Frame
- Roof
- Shingle
- Security
- Smoke Detector(s)
- Utilities
- Water Connected
- Sewer
- Septic Tank
- Water source
- Public
Rooms
First
- Breakfast Nook12.0x6.0
- Bedroom 212.0x13.5
- Bedroom 312.0x11.5
- Dining Room13.0x12.0
- Great Room16.0x18.5
- Kitchen18.5x12.0
- Master Bedroom16.0x13.0
Second
- Bonus Room21.0x15.5
Schools
- Elementary
- Carthage Elementary
- Middle
- New Century Middle
- High
- Union Pines High
Financial Details
- HOA
- None
- Parcel number
- 857706481442-2
Directions
From US-1 in Southern Pines, take the exit for Midland Road towards Carthage. At the roundabout, take the 2nd exit onto NC-22 N. In 5.5 miles, take a slight right turn onto US-15. In about a mile, take a slight left turn onto S. McNeill St. In 1.7 miles, turn left onto Sunset Dr. The destination is on your left.
Listing Courtesy: Everything Pines Partners LLC - 9107251176
Presented by: Jennifer M Ritchie
Commute Calculator
Explore commute times from 695 Sunset Drive, Carthage, NC 28327.