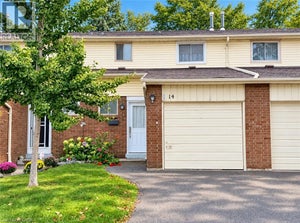
1 Pelican LaneHamilton, ON L8K 0A4
Hamilton
$2,850/moRent
3Beds
3Baths
2Stories
Description
Beautiful 3 Bed 2.5 Bath Two Storied, Bright and Spacious End Unit Freehold Townhouse Just Like a Semi.. Master Bedroom With 4Pc Ensuite & W/I Closet. Good Sized Bedrooms. Open Concept Main Floor, Oak Stairs. Modern Kitchen With Breakfast Bar. W/O To Back Yard. Spacious Great Room. Laundry On 2nd Floor. Available For Immediate Possession.
Property Information
- Property type
- Residential Lease
- Sub-type
- Townhouse
- Style
- 2-Storey
- Stories
- 2
- Parking spaces
- 2
- MLS® Listing#
- X14121670
Property Features
- Appliances
- Water Softener
- Cooling
- Central Air
- Heating
- Natural Gas · Forced Air
- Basement
- Unfinished
- Pool
- None
- Parking
- Private · Attached
- Lot features
- Irregular Lot
- Construction
- Brick · Stone
- Roof
- Asphalt
- Parcel number
- 171020636
Rooms
Main
- Breakfast2.80 x 2.50
- Great Room6.50 x 3.40
- Kitchen3.10 x 2.50
Second
- Bedroom 22.87 x 3.51
- Bedroom 32.87 x 3.05
- Laundry0.0 x 0.0
- Master Bedroom3.66 x 4.66
Directions
King St. E. & Quigley Rd.
Listing Courtesy: INTERCITY REALTY INC. - 4167987070
Information located on this site is from sources believed to be reliable but should not be relied upon without verification. The Ottawa Real Estate Board assumes no responsibility for its accuracy. The trademarks MLS®, Multiple Listing Service® and the associated logos are owned by The Canadian Real Estate Association (CREA) and identify the quality of services provided by real estate professionals who are members of CREA. The trademarks REALTOR®, REALTORS®, and the REALTOR® logo are controlled by CREA and identify real estate professionals who are members of CREA.F119
Commute Calculator
Explore commute times from 1 Pelican Lane, Hamilton, ON L8K 0A4.