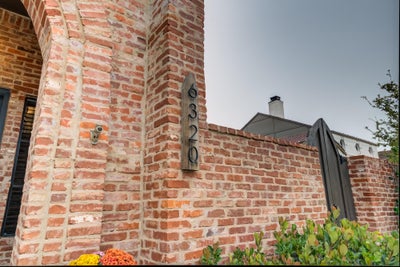
6320 89th StreetLubbock, TX 79424

Lubbock County
Description
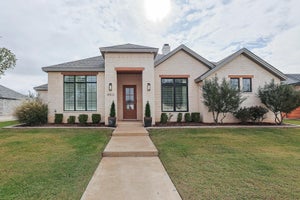
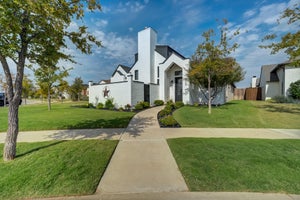
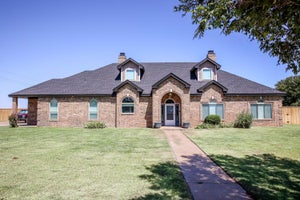
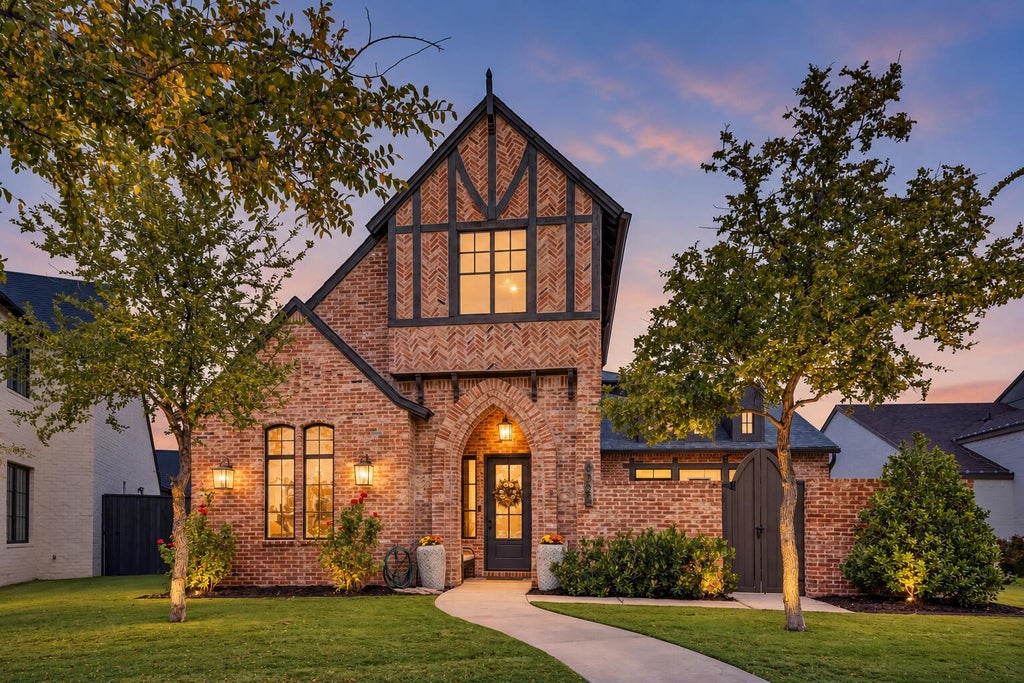
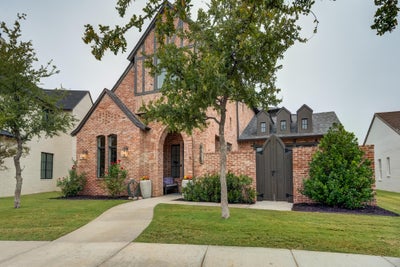
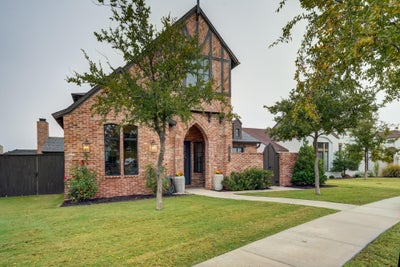
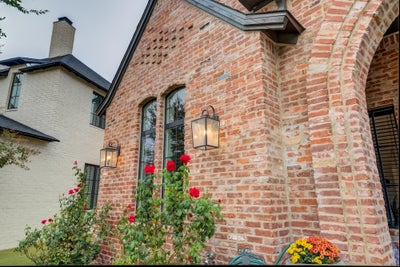
Distinctive architecture, a park just across the street, and outdoor living that deserves its own introduction! Built by Ventura Homes in 2021, this standout two-story in The Trails offers 4 bedrooms, 3 baths, 2 living areas, and 3,568 square feet in Frenship ISD. A soaring 21-foot entry, arched doorways, rich wood beams, and abundant natural light set the tone, while luxury vinyl plank flooring spans the main level with a striking herringbone pattern in the common areas. The chef's kitchen makes a statement with an oversized butcher block island, dual gas ranges offering 10 burners, a custom vent hood, quartz countertops, under-cabinet lighting, a beautiful built-in hutch, and a walk-in pantry. Open dining and living spaces keep everyone connected beneath a stunning wood beam ceiling, with a brick fireplace anchoring the living room and tall windows overlooking the oversized fenced backyard. Two bedrooms are located on the main level, including the isolated primary suite featuring a vaulted ceiling, private patio, and a spa-like bath with dual vanities, a soaking tub, and a walk-in tiled shower. The walk-in closet offers third-row hanging space, a built-in dresser, and direct access to the laundry room. Upstairs, two additional bedrooms with walk-in closets share a Jack-and-Jill bath, while a huge flex space provides room for a second living area, game room, office, or gym. Enjoy West Texas evenings beneath the vaulted covered patio, complete with a brick fireplace, grill, and bar seating. Beat the Heat shades enclose the space, creating an inviting extension of the home for relaxing and entertaining. Beyond the patio, the oversized backyard is already plumbed for a future pool! Additional highlights include spray foam insulation, an epoxy garage floor, rain gutters, a water softener system that conveys, and a roof replaced in September 2025. Come experience the details that make this home stand out!
Property Information
- Property type
- Residential
- Sub-type
- Single Family Residence
- Year built
- 2021
- Stories
- 2
- Living area
- 3,568 Sq Ft
- Lot size
- 0.21 acres
- Garage spaces
- 2
- Days on market
- 9
- MLS® Listing#
- 202614923
Property Features
- Interior
- Cathedral Ceiling(s) · Breakfast Bar · Beamed Ceilings · Built-in Features · Bookcases · Ceiling Fan(s) · Chandelier · Double Vanity · Entrance Foyer · Eat-in Kitchen · High Ceilings · High Speed Internet · In-Law Floorplan · Kitchen Island · Low Flow Plumbing Fixtures · Natural Woodwork · Open Floorplan · Other · Pantry · Recessed Lighting · Smart Thermostat · Soaking Tub · Storage · Vaulted Ceiling(s) · Walk-In Closet(s) · Wired for Data · Master Downstairs
- Exterior
- Barbecue · Courtyard · Dog Run · Lighting · Outdoor Grill · Outdoor Kitchen · Private Entrance · Private Yard · Rain Gutters
- Appliances
- Refrigerator · Range · Built-In Refrigerator · Disposal · Double Oven · Dishwasher · Exhaust Fan · Free-Standing Gas Range · Free-Standing Range · Gas Cooktop · Gas Oven · Gas Range · Microwave · Oven · Range Hood · Stainless Steel Appliance(s) · Water Softener Owned · Gas Water Heater
- Cooling
- Ceiling Fan(s) · Central Air · Electric · Multi Units · Zoned
- Heating
- Fireplace Insert · Central · Fireplace(s) · Natural Gas · Zoned · Exhaust Fan
- Flooring
- Carpet · Hardwood · Vinyl
- Fireplace
- Gas · Gas Log · Gas Starter · Insert · Living Room · Outside · Wood Burning
- Parking
- Alley Access · Attached · Concrete · Covered · Driveway · Enclosed · Garage Faces Rear · Garage Faces Side · Garage · Garage Door Opener · Oversized · Paved · Secured · See Remarks
- Laundry
- Electric Dryer Hookup · Inside · Laundry Room · Main Level · Sink · Washer Hookup
- Patio
- Covered · Enclosed · Front Porch · Patio · Porch · Rear Porch · Screened
- Fencing
- Fenced · Back Yard · Full · Front Yard · Gate · Perimeter · Wood
- Lot features
- Back Yard · Cleared · City Lot · Front Yard · Landscaped · Level · Paved · Pie Shaped Lot · Sprinklers In Front · Sprinklers In Rear · Views
- Construction
- Brick · Spray Foam Insulation · Stone
- Foundation
- Slab
- Roof
- Composition
- Windows
- Blinds · Double Pane Windows · Screens · Window Coverings
- Security
- Carbon Monoxide Detector(s) · Smoke Detector(s)
- Other structures
- Outdoor Kitchen
- Community
- Curbs · Park · Street Lights · Sidewalks
- Utilities
- Natural Gas Available · Cable Connected · Electricity Connected · Natural Gas Connected · Sewer Connected · Underground Utilities · Water Connected
- Sewer
- Public Sewer
- Water source
- Public
Rooms
Second
- Bedroom 212.0 x 11.0
- Bedroom 314.0 x 12.0
- Family Room21.07 x 15.06
First
- Bedroom 412.0 x 11.0
- Dining Room17.03 x 10.0
- Kitchen19.02 x 18.01
- Living Room21.02 x 17.03
- Master Bedroom17.05 x 16.02
Schools
- Elementary
- Crestview
- Middle
- Heritage
- High
- Memorial
Financial Details
- HOA
- $700 / Annually
- Annual taxes
- $12,523
- Parcel number
- R330719
Listing Courtesy: Michelle Kauffman Real Estate - 8065359110
Presented by: Michelle Kauffman
Licensed in the state of Texas.
Commute Calculator
Explore commute times from 6320 89th Street, Lubbock, TX 79424.