11765 WarlockSan Antonio, TX 78254
Davis Ranch · Bexar County
Description
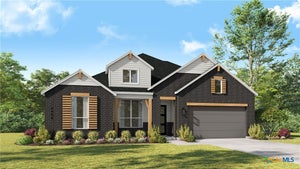
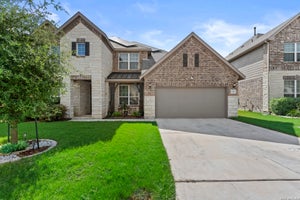
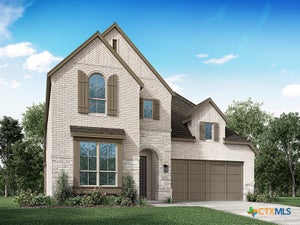
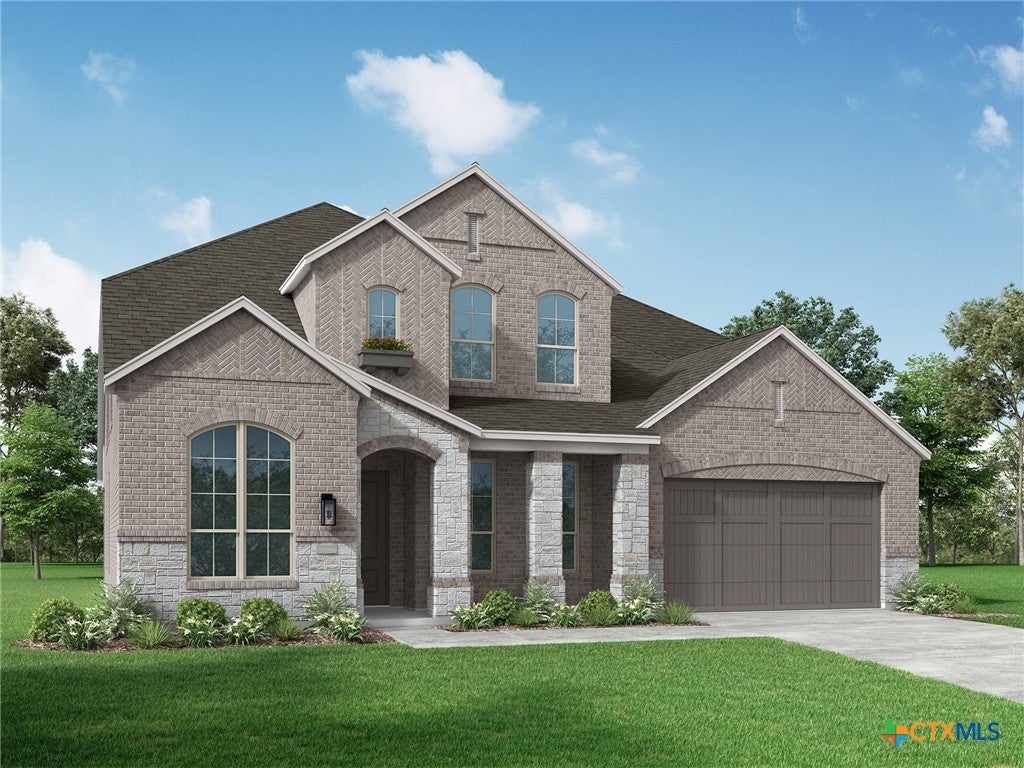
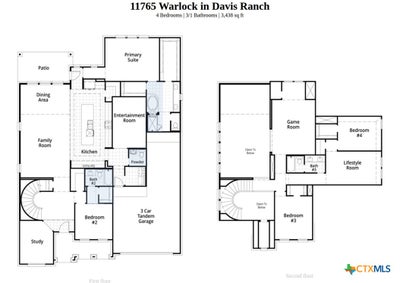
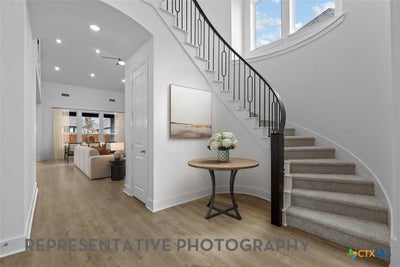
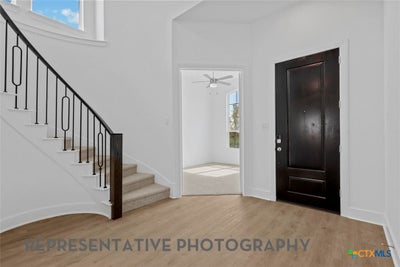
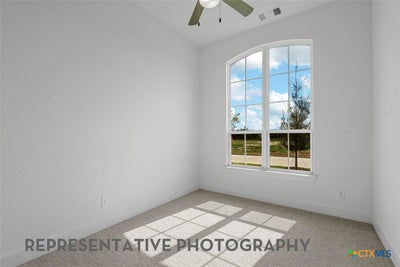
Brand new Regis plan built by award-winning Highland Homes has luxurious features and an open feel, starting with the two-story entry and curved staircase. The open formal dining room, with a view to the loft, flows into the family room and kitchen with lots of counter space and a large island. A study is located at the front of the home with a secondary bedroom and en suite bath also located on the first floor. The large primary suite is in the back. Primary bath includes a double vanity and separate shower with freestanding tub. An entertainment room is also on the first floor with a convenient powder bath for guests. Two additional bedrooms and a lifestyle room are located on the second floor. Ready for a November move-in. Community highlights include two pools, miles of walking trails, two parks, and pickleball courts. New home warranty included.
Property Information
- Property type
- Residential
- Sub-type
- Single Family Residence
- Style
- Traditional
- Year built
- 2026
- Living area
- 3,438 Sq Ft
- Lot size
- 0.17 acres
- Garage spaces
- 3
- Days on market
- 179
- MLS® Listing#
- 613446
Property Features
- Interior
- Ceiling Fan(s) · Double Vanity · High Ceilings · Open Floorplan · Smart Thermostat · Walk-In Closet(s) · Eat-in Kitchen · Kitchen Island · Other · Pantry · See Remarks
- Exterior
- Rain Gutters
- Appliances
- Dishwasher · Disposal · Gas Water Heater · Microwave · Other · Plumbed For Ice Maker · Tankless Water Heater · Vented Exhaust Fan · Cooktop
- Cooling
- Ceiling Fan(s) · Central Air · Electric · Zoned
- Heating
- Natural Gas · Central · Zoned
- Flooring
- Carpet · Ceramic Tile · Wood
- Fireplace
- None
- Pool
- Community · In Ground
- Parking
- Attached · Garage
- Laundry
- Washer Hookup · Electric Dryer Hookup · Inside · Main Level · Lower Level · Laundry Room
- Patio
- Covered · Patio
- Fencing
- Privacy
- Lot features
- City Lot
- Construction
- Brick
- Foundation
- Slab
- Roof
- Composition · Shingle
- Windows
- Double Pane Windows
- Security
- Smoke Detector(s)
- Community
- Pool
- Utilities
- Cable Available · None · Water Available
- Sewer
- Public Sewer
- Water source
- Public
Rooms
Upper
- Bedroom 413.00 x 10.00
Schools
- Middle
- Folks Middle School
Financial Details
- HOA
- $495 / QuarterlyAssociation: Lifetime HOA
- Parcel number
- 11765 Warlock
Directions
Head West on TX 1604 Loop W for 7 Miles Take the Shaenfield Rd Exit Turn Right on Shaenfield Rd Follow Shaenfield Rd to Galm Rd Turn Right on Swayback Ranch Left on Davis Ranch Rd Right on Swayback Ranch Model will be on your left at 11622 Hackford
Listing Courtesy: Highland Homes Realty - 210-507-5002
Commute Calculator
Explore commute times from 11765 Warlock, San Antonio, TX 78254.