3716 Gordon DriveWhitestown, IN 46075
Highlands · Boone County
Description
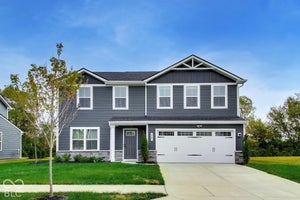
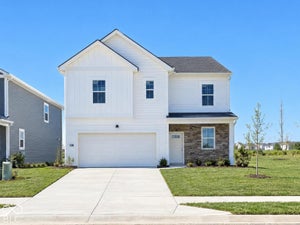
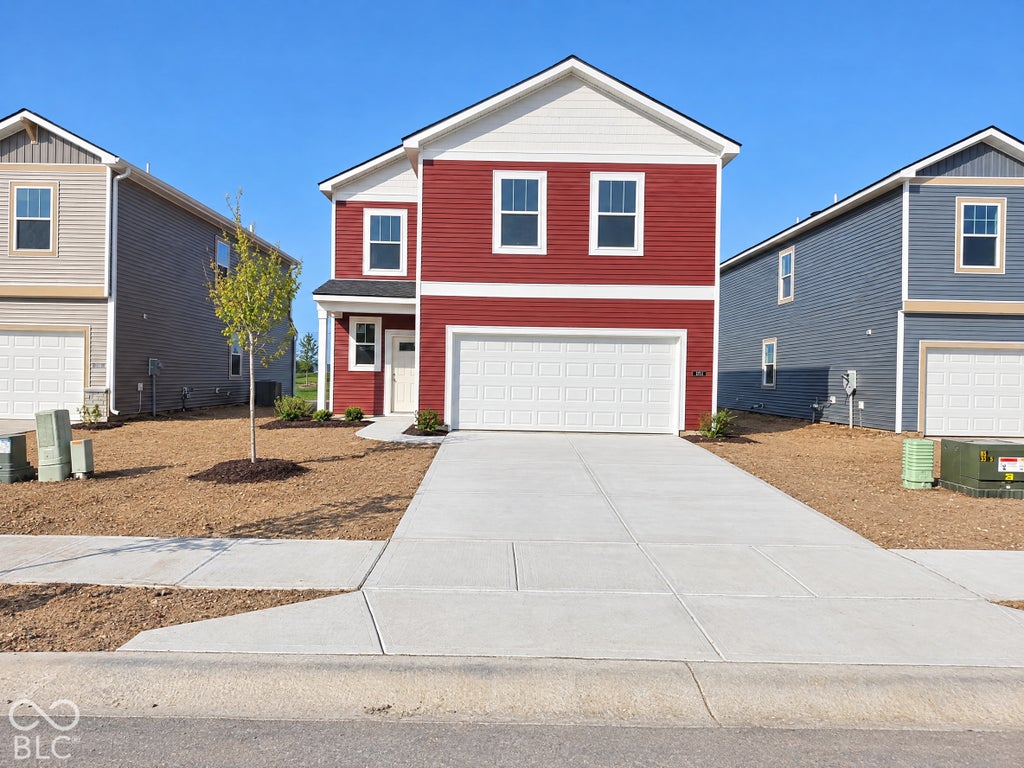
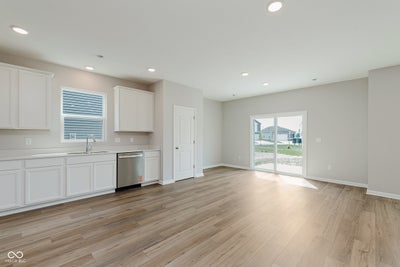
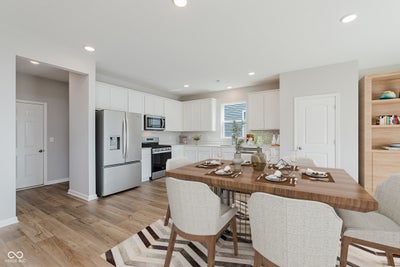
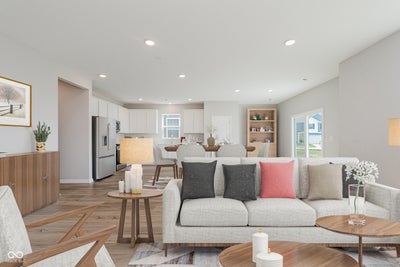
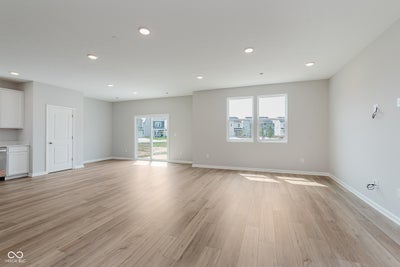
Welcome to the Finch Floor Plan - where modern design meets everyday functionality. This spacious two-story home offers 4 bedrooms, a loft, 2.5 bathrooms, and a 2-car garage. The heart of the home is the stylish kitchen, featuring white cabinetry, Aruca White quartz countertops, and stainless steel appliances including a gas range and refrigerator. The open layout flows seamlessly into the extended gathering room and dining area with a patio that extends your living space outdoors. Upstairs, you'll find all four bedrooms and a versatile loft, offering the perfect balance of shared and private spaces. Whether you're working from home, relaxing with family, or hosting friends, the Finch provides the flexibility and comfort to fit your lifestyle. Welcome to Highlands in Whitestown - where small-town charm meets everyday convenience. Ideally located with easy access to I-65, this vibrant community is just 10 minutes from the Golf Club of Indiana and offers a short commute to the new LEAP District, making it perfect for professionals and families alike. Future amenities are designed with lifestyle in mind and will include a community pool, playground, and two pickleball courts, giving residents a chance to relax, play, and connect. Spend your weekends exploring the local parks-Panther Park, Main Street Park, and Lions Park are all just a short drive away. Minutes from the Anson Shopping District and close to all the excitement of Downtown Whitestown, where you'll find local restaurants, breweries, and community events. Highlands offers the perfect blend of recreation, convenience, and community-a place you'll love to call home. Photos may be of similar model.
Property Information
- Property type
- Residential
- Sub-type
- Single Family Residence
- Style
- Traditional
- Year built
- 2026
- Living area
- 2,186 Sq Ft
- Lot size
- 0.14 acres
- Garage spaces
- 2
- Days on market
- 24
- MLS® Listing#
- 22128996
Property Features
- Interior
- Kitchen Island · Walk-In Closet(s)
- Appliances
- Dishwasher · Dryer · Disposal · Microwave · Gas Oven · Refrigerator · Washer
- Cooling
- Central Air
- Heating
- Forced Air · Natural Gas
- Parking
- Garage Door Opener · Attached
- Patio
- Patio
- Construction
- Vinyl Siding
- Foundation
- Slab
- Water source
- Public
Schools
- Elementary
- Perry Worth Elementary School
- Middle
- Lebanon Middle School
- High
- Lebanon Senior High School
Financial Details
- HOA
- $317 / Quarterly
- Parcel number
- 060724000011276019
Directions
Exit 133 for IN-267 toward Whitestown/Brownsburg, Take the ramp onto IN-267 N, straight onto 400 S/Albert S. White Dr, At the traffic circle, take the 4th exit and stay on 400 S/Albert S., Community on right
Listing Courtesy: Pulte Realty of Indiana, LLC - lisa.kleinke@pulte.com
Last Updated: 2026-10-01T00:00:00.000Z