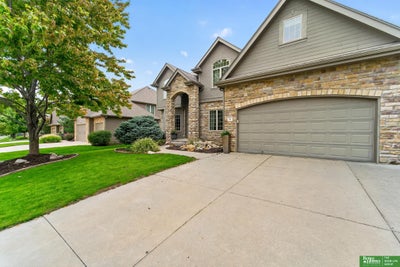
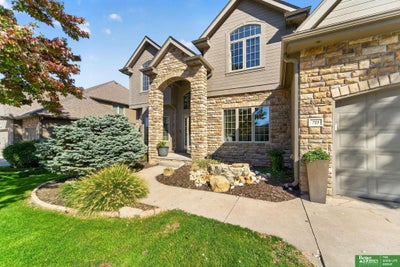
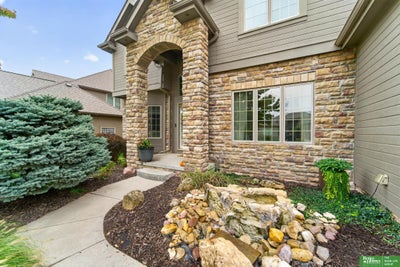
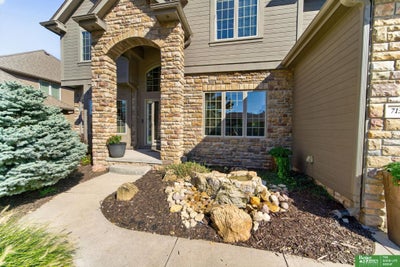
713 S 197 StreetOmaha, NE 68022
Fire Ridge Estates · Douglas County
Description
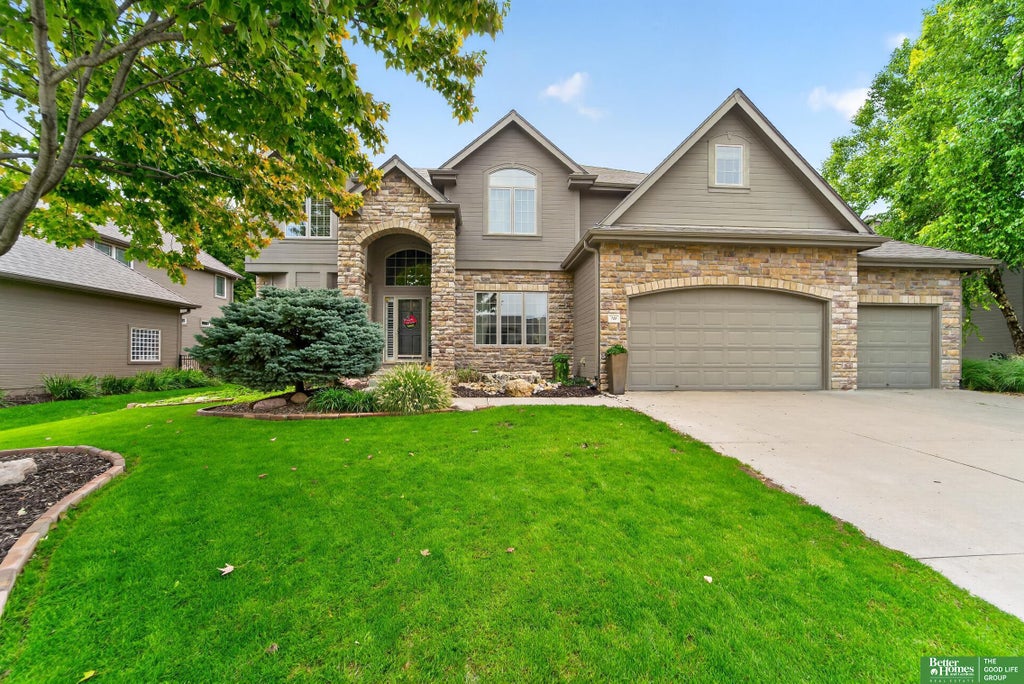
OPEN HOUSE Thur Oct 8, 430-600 PM. This is it! Located in Elkhorn Schools, this impressive 2 Story is loaded with character and offers one of the most spacious floor plans in Fire Ridge! The main level features a beautifully remodeled kitchen with double ovens, oversized island, WI pantry, quartz countertops and stunning wood floors. A welcoming living room with stone fireplace, generous dining room and dedicated office complete the main level. Upstairs you'll find 4 bedrooms, including a roomy primary suite with updated bath and oversized WI closet. Each additional bedroom is generously sized with its own WI closet! The finished basement is made for entertaining with an expansive living area, awesome bar, 5th bedroom, 3/4 bath and huge storage room. Outside, enjoy a private backyard framed by mature trees, custom stamped concrete patio with gas firepit, plus access to the neighborhood pool and clubhouse. Incredible space inside and out! Just wait until you see it!
Property Information
- Property type
- Residential
- Sub-type
- Single Family Residence
- Year built
- 2004
- Living area
- 4,422 Sq Ft
- Lot size
- 0.22 acres
- Lot dimensions
- 125 x 80
- Garage spaces
- 3
- Parking spaces
- 3
- Ownership
- Fee Simple
- Days on market
- 23
- MLS® Listing#
- 22628915
Property Features
- Interior
- Wet Bar · Ceiling Fan(s) · Pantry
- Appliances
- Range · Refrigerator · Dishwasher · Disposal · Microwave · Double Oven
- Cooling
- Central Air
- Heating
- Natural Gas · Forced Air
- Fireplace
- Family Room · Living Room
- Basement
- Finished · Sump Pump
- Patio
- Porch · Patio
- Fencing
- Full · Wrought Iron
- Foundation
- Block
- Roof
- Composition
- Windows
- Window Coverings
- Sewer
- Public Sewer
- Water source
- Public
Rooms
2nd Floor
- Bedroom 212.56x11.6
- Bedroom 312.33x10.5
- Bedroom 412.07x11.6
- Master Bedroom21.56x13.6
Basement
- Bedroom 510.96x10.77
- Family Room18.99
Main Floor
- Dining Room12.19x11.56
- Kitchen24.7x16.4
- Living Room17.33x14.88
Main
- Office12.88x10.5
Schools
- Elementary
- Fire Ridge
- Middle
- Elkhorn Valley View
- High
- Elkhorn South
Financial Details
- HOA
- $1,080 / Annually
- Annual taxes
- $8,764Tax year 2025
- Parcel number
- 1039355490
Directions
From 192 and Pacific. West on Pacific to S HWS Cleveland Blvd. North on S HWS Cleveland Blvd. Follow to roundabout, and exit roundabout onto S 197 St. Home on the east side of N 197 St.
Listing Courtesy: Better Homes and Gardens R.E. - 4029325989
Presented by: Chad Ellison
Commute Calculator
Explore commute times from 713 S 197 Street, Omaha, NE 68022.