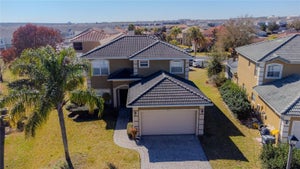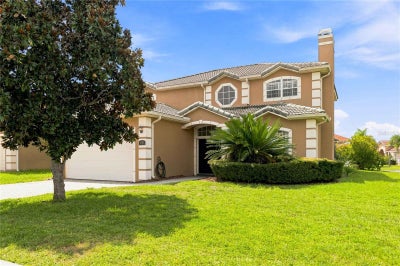


426 Vista LoopDavenport, FL 33897
VISTA PARK · Polk County
Description
SPACIOUS ESTATE HOME WITH POOL AND SPA IN VISTA PARK! Ideally located in the Four Corners area, this FANTASTIC 5 BEDROOM, 7 BATH POOL HOME on large 1/4 ACRE CORNER LOT in a GATED COMMUNITY. Low HOA and NO CDD. Whether you're looking for a primary residence, vacation getaway, or investment property, this home offers the space you've been looking for. ADDING A TOUCH OF CLASS, the TILE ROOF, PAVER DRIVEWAY and PATIO, and mature landscaping create excellent curb appeal. Grand entry way with high ceilings. In the front of the home is the formal living and dining areas. Cozy up to the WOOD-BURNING FIREPLACE in the Living room. The kitchen offers a breakfast bar, recessed and pendant lighting. Great breakfast area overlooking the pool. French doors provide easy access to the covered lanai and outdoor living area. Step outside to enjoy the SCREENED POOL AND SPA, extended patio, and convenient FULL POOL BATH. Not one but TWO PRIMARY SUITES, The first-floor primary suite makes it convenient for guest. Laundry room with washer and dryer. 2 Car garage. Upstairs, the second primary suite with ensuite bath and walk-in closet, PLUS three additional bedrooms. Furniture is negotiable. Excellent Location, close to theme Parks, Shopping, Dining and so much more! Don't let this opportunity slip by!
Property Information
- Property type
- Residential
- Sub-type
- Single Family Residence
- Style
- Custom
- Year built
- 2001
- Stories
- 2
- Living area
- 3,032 Sq Ft
- Lot size
- 0.26 acres
- Lot dimensions
- Irr
- Garage spaces
- 2
- Ownership
- Fee Simple
- Zoning
- RES
- Days on market
- 91
- MLS® Listing#
- S5155555
Property Features
- Interior
- Eat-in Kitchen · High Ceilings · Open Floorplan · Walk-In Closet(s)
- Appliances
- Dishwasher · Disposal · Dryer · Electric Water Heater · Microwave · Range · Refrigerator · Washer
- Cooling
- Central Air
- Heating
- Central · Electric
- Flooring
- Carpet · Tile
- Fireplace
- Living Room · Wood Burning
- Pool
- Gunite · Heated · In Ground · Screen Enclosure · Private
- Parking
- Driveway · Garage Door Opener · Attached
- Laundry
- Electric Dryer Hookup · Inside · Washer Hookup
- Patio
- Covered · Rear Porch · Screened
- Lot features
- Corner Lot · Landscaped · Paved
- Construction
- Block · Stucco
- Foundation
- Slab
- Roof
- Shingle
- Windows
- Window Coverings · Blinds · Window Treatments
- Security
- Gated Community · Smoke Detector(s)
- Community
- Gated · Sidewalks · Street Lights
- Utilities
- Cable Available · Cable Connected · Electricity Connected · Sewer Connected · Water Connected
- Sewer
- Public Sewer
- Water source
- Public
Rooms
Second
- Primary Bedroom 212x14
- Bedroom 312x12
- Bedroom 412x16
- Bedroom 512x12
First
- Balcony/Porch/Lanai26x12
- Dining Room9x10
- Family Room14x16
- Kitchen14x16
- Laundry6x9
- Living Room14x15
- Master Bathroom15x12
- Master Bedroom12x14
Schools
- Elementary
- Davenport Elem
- Middle
- Daniel Jenkins Academy of Technology Middle
- High
- Davenport High School
Financial Details
- HOA
- $135 / MonthlyAssociation: Community Management Specialists
- Annual taxes
- $6,307Tax year 2025
- Parcel number
- 26-25-12-999998-000340
Directions
Take Highway 27 to Florence Villa Grove Rd, Left on Vista Drive, Left on Vista Loop. Home is on the corner.
Listing Courtesy: REMAX PREMIER PROPERTIES - 407-343-4245
Last Updated: 2026-08-18T00:00:00.000Z
Commute Calculator
Explore commute times from 426 VISTA LOOP, DAVENPORT, FL 33897.