
7357 Valley View CircleOdessa, MO 64076
Other · Lafayette County
Description
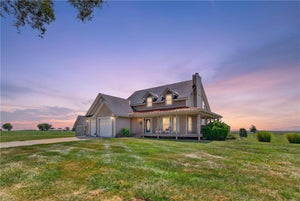
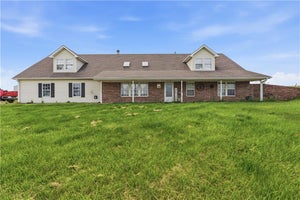
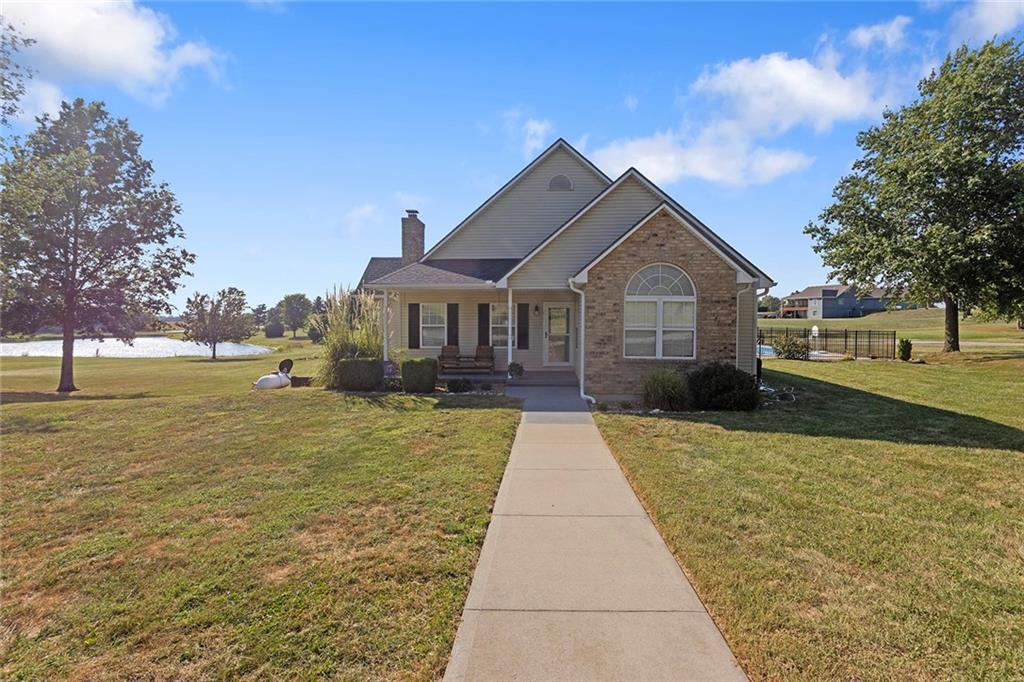
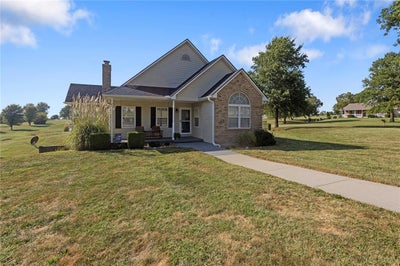
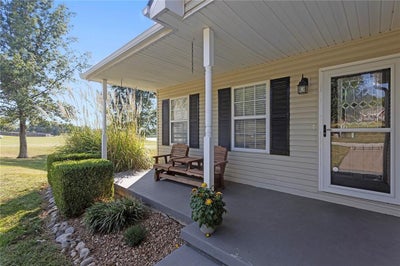
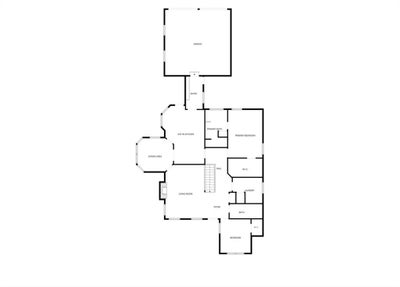
Tucked away at the end of a quiet country lane, this beautifully updated 2.3-acre retreat delivers the peace and privacy of acreage living—without gravel roads or highway noise. The 4-bedroom, 3-bath reverse 1.5-story combines a low-maintenance exterior with an open, light-filled interior featuring soaring vaulted ceilings and an easy, flowing floor plan. The private primary ensuite and a second bedroom suite are both conveniently located on the main floor, while the oversized mudroom provides the perfect transition between the garage, home, and pool. And if storage is important, you will not be disappointed. There’s room for everything, including an attached garage deep enough to comfortably accommodate a full-size 3/4-ton 4x4 pickup. The walkout lower level offers two additional bedrooms, a full bath, and a spacious family room with direct access to the outdoors. Outside, a custom in-ground pool takes center stage, complemented by a covered patio and deck that provide plenty of room to entertain, relax in the shade, and enjoy the privacy of the setting. Beyond the pool, the property backs to the community lake, creating a peaceful backdrop that makes the acreage feel even more secluded. Recent updates, including the HVAC system and roof, add even more value and peace of mind. Paved roads, no highway noise, acreage, a pool, water views, generous storage, cheap West Central utilities, and a low-maintenance exterior—this is country living with the comforts and conveniences already built in. **Your new home has been pre-inspected so you can purchase with confidence! **
Property Information
- Property type
- Residential
- Sub-type
- Single Family Residence
- Style
- Traditional
- Year built
- 1998
- Stories
- 1
- Living area
- 2,704 Sq Ft
- Lot size
- 2.28 acres
- Garage spaces
- 2
- Ownership
- Private
- Days on market
- 85
- MLS® Listing#
- 2638129
Property Features
- Interior
- Vaulted Ceiling(s) · Walk-In Closet(s) · Ceiling Fan(s) · Kitchen Island · Breakfast Bar
- Appliances
- Dishwasher · Disposal · Microwave · Electric Range
- Cooling
- Electric · Ceiling Fan(s)
- Heating
- Propane
- Flooring
- Carpet
- Fireplace
- Great Room · Wood Burning
- Basement
- Concrete · Finished · Sump Pump · Walk-Out Access
- Parking
- Attached · Garage Faces Side
- Laundry
- Laundry Room · Main Level
- Patio
- Covered · Deck · Patio · Porch
- Construction
- Vinyl Siding
- Roof
- Composition
- Windows
- Insulated Windows
- Security
- Smoke Detector(s)
- Sewer
- Septic Tank
- Water source
- Public
Rooms
Main
- Primary Bedroom17x12
- Breakfast Room12x12
- Primary Bathroom13x8
- Bathroom 211x5
- Bedroom 212x11
- Great Room19x16
- Kitchen20x15
- Laundry10x9
Lower
- Bathroom 314x5
- Bedroom 314x12
- Bedroom 413x12
- Family Room23x15
Schools
- Elementary
- Odessa
- Middle
- Odessa
- High
- Odessa
Financial Details
- HOA
- None
- Annual taxes
- $2,646
- Parcel number
- 999999
Directions
I70 to Odessa, North on 131 Hwy to Valley View Cir, Right on Valley View. Home will be at the end of the road on the Left.
Listing Courtesy: Keller Williams Platinum Prtnr - 816-350-4455
Last Updated: 2026-08-21T00:00:00.000Z
Data Terms of Use
1. All data displayed on this website about properties for sale or lease are the proprietary asset of the Heartland Multiple Listing Service, Inc. (“HMLS”). HMLS owns all Intellectual Property Rights in and to such data, or the compilation of such data, including all copyright, patent, trade secret, or trademark rights. User will not contest HMLS’ Intellectual Property Right claims, nor assist others in doing so. User agrees that in the event User infringes upon HMLS’ Intellectual Property Rights in the property data displayed on this website, HMLS’ remedies at law are inadequate, and that HMLS is entitled to temporary and permanent injunctive relief to prohibit such an infringement.
2. User agrees that User is a bona fide potential purchaser or lessee of property in the market area served by HMLS and EXIT Realty. User agrees that any search performed by User of properties available for sale or lease utilizing this website is solely for the purpose of identifying properties in which User has legitimate and bona fide interest in buying or leasing.
3. User agrees that User shall not use this website, or any of the property data accessible on this website, for any commercial or business purpose. User shall not sell, loan, exchange, or license, or otherwise retransmit the property data accessible on this website to any third party without the express written permission of HMLS and EXIT Realty.
4. User waives any and all claims for damages of any kind against HMLS or (name of broker) by reason of Users’ use of this website, or the property data available at this website, including, but not limited to actual, punitive, special, or consequential damages, or lost profits or unrealized savings.
5. This Agreement shall be governed by the laws of Kansas. User agrees that any suit to enforce this Agreement shall be brought in the state or federal courts having jurisdiction over Johnson County, Kansas. User waives any objection to the personal jurisdiction of such courts.
6. In the event a judgment is entered against User in any action by or against User to enforce the parties’ obligations under this Agreement, User shall pay the prevailing parties’ attorneys fees and costs incurred in the prosecution or defense of such action.
7. User acknowledges and agrees that HMLS is a third party beneficiary of this Agreement and both EXIT Realty and HMLS shall each have the authority to enforce its terms against User.
Commute Calculator
Explore commute times from 7357 Valley View Circle, Odessa, MO 64076.