




4924 Eider RdPace, FL 32571
Lakes Of Woodbine · Santa Rosa County
Description
Welcome to the Oakdale floorplan in Lakes of Woodbine, offering spacious single-story living with 4 bedrooms, 3 bathrooms, and 2,498 square feet of thoughtfully designed space. This beautifully crafted home features an open-concept layout with an inviting eat-in kitchen complete with a large island, walk-in pantry, and views into the oversized living area. Just off the kitchen, a dedicated dining room provides the perfect space for entertaining or everyday gatherings. Elevated ceilings and expansive windows create a bright, airy feel, while the covered rear porch extends your living space outdoors. The private owner’s suite serves as a relaxing retreat with a spacious ensuite bath featuring a double vanity, soaking tub, separate shower, and oversized walk-in closet with direct access to the laundry room for added convenience. Two additional bedrooms are located at the front of the home and share a private hall bath, while the fourth bedroom offers its own ensuite bath, making it ideal for guests or multi-generational living. Located in the sought-after Lakes of Woodbine community, residents enjoy a peaceful, family-friendly setting with convenient access to local schools, University of West Florida, Naval Air Station Whiting Field, shopping, dining, and medical facilities. Call or text 850-655-0873 today to schedule your private tour!
Property Information
- Property type
- Residential
- Sub-type
- Single Family Residence
- Style
- Craftsman
- Year built
- 2026
- Living area
- 2,498 Sq Ft
- Lot size
- 0.19 acres
- Garage spaces
- 2
- Parking spaces
- 2
- Days on market
- 1
- MLS® Listing#
- 689032
Property Features
- Interior
- Eat-in Kitchen · Kitchen Island · High Ceilings
- Appliances
- Electric Water Heater · Dishwasher · Microwave
- Cooling
- Central Air
- Heating
- Central
- Flooring
- Carpet
- Pool
- None
- Parking
- Garage Door Opener
- Laundry
- Inside
- Patio
- Covered · Porch
- Lot features
- Interior Lot
- Construction
- Frame
- Foundation
- Slab
- Roof
- Shingle
- Windows
- Insulated Windows · Double Pane Windows · Storm Window(s) · Shutters
- Security
- Smoke Detector(s)
- Community
- Pool · Fitness Center · Sidewalks
- Sewer
- Public Sewer
- Water source
- Public
Rooms
First
- Dining Room7.916666666x13.916666666
- Living Room20.25x20
- Master Bedroom14.666666666x12.25
Schools
- Elementary
- Dixon
- Middle
- SIMS
- High
- Pace
Financial Details
- HOA
- $555 / Annually
- Parcel number
- 071N29214200B000640
Directions
Take FL-291 N, US-90 E and Woodbine Rd to Pintail Blvd in Pace.
Listing Courtesy: D R Horton Realty of NW Florida, LLC - CELL: 850-377-2101
Pace Market Statistics
How this home compares to 277 active listings in Pace, FL
| Pace median | This listing | |
|---|---|---|
| Median listing price | $384,247 | $447,000 |
| Median days on market | 62 | 1 |
| Median Sq Ft | 2,000 | 2,498 |
| Median price / Sq Ft | $186 | $179 |
Market statistics compiled from active EXIT Realty® and MLS listings in Pace, FL.
More homes to consider
View similar homes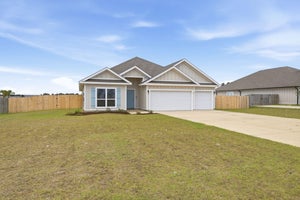

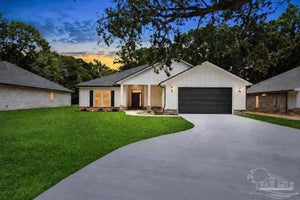
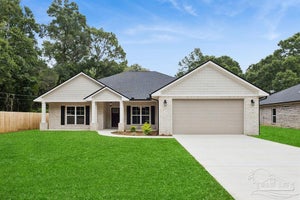
Similar Home Values
Comparable nearby listings and their asking prices.
| Address | Price | Beds | Baths | Sq Ft |
|---|---|---|---|---|
| 2619 Ten Mile Road, Pace, FL | $446,000 | 4 | 3 | 2,327 |
| 4304 Watkins St, Pace, FL | $449,000 | 4 | 3 | 2,197 |
| 4310 Watkins St, Pace, FL | $445,000 | 4 | 3 | 2,082 |
| 4316 Watkins St, Pace, FL | $449,000 | 4 | 3 | 2,197 |