


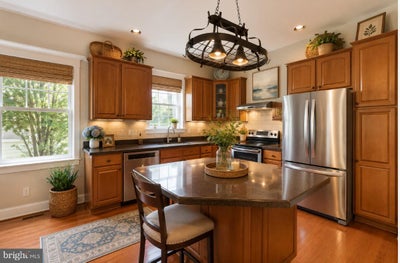
6 Mitchell CourtMarlton, NJ 08053
LEGACY OAKS · BURLINGTON County
Description
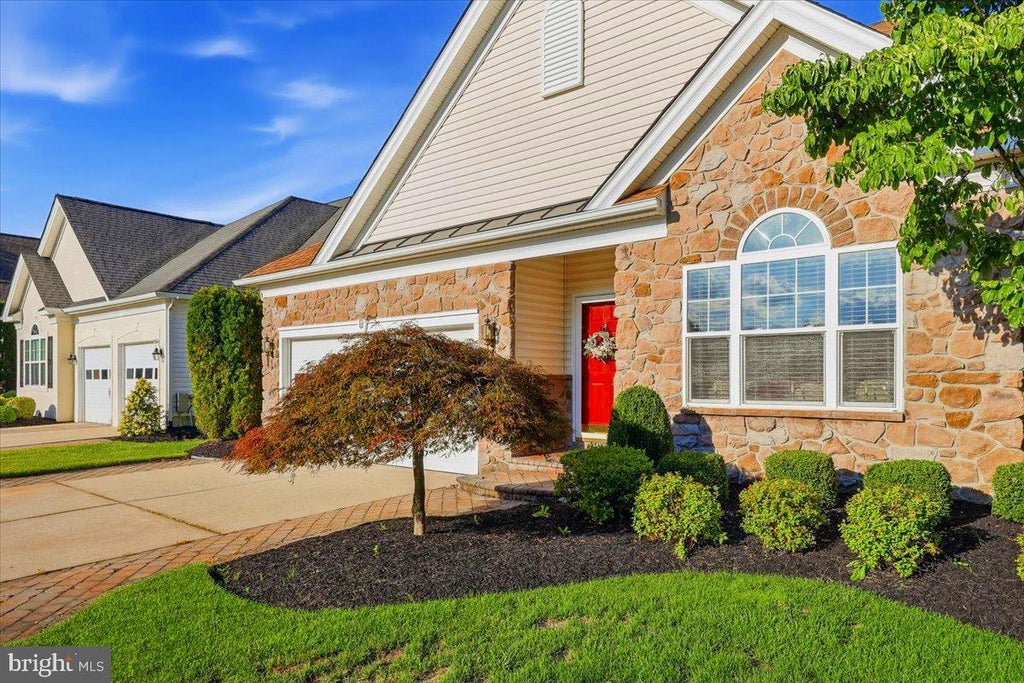
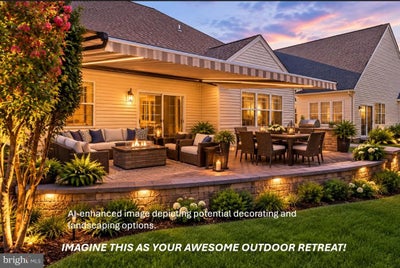
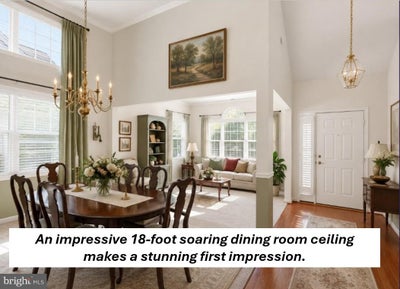
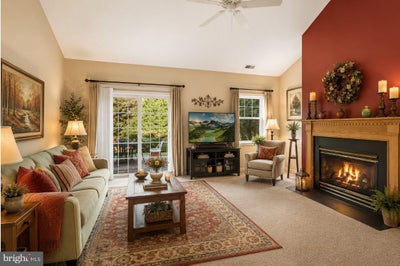
LOVE THE LEGACY OAKS LIFESTYLE? THIS MAY BE THE FITZGERALD GRAND YOU'VE BEEN WAITING FOR! ASK FOR YOUR PRIVATE AMENITIES TOUR TODAY. 3 Bedrooms And 3 FULL Baths. 9 foot and soaring ceilings and a very spacious 2536 square feet. Excellent Location, Unobstructed Front View, Awesome Rear Wooded View Homesite, Paver Patio, CONCRETE Driveway, NEW ROOF And Much More. Situated On A Cul De Sac Street With An Open Front View. Entertain In Style In The Spectacular Dining Room, Highlighted By An Expansive 18-Foot Ceiling That Creates An Open, Airy, And Truly Impressive Atmosphere. A Family Room That Feels Like A Sunroom — Bathed In Natural Light, This Inviting Space Delivers The Bright, Airy Feeling Of A Sunroom. Excellent Location In Legacy Oaks At Evesham, South Jersey's Premier Active "PINNACLE AWARD" Winning Adult Community For Excellence In Construction. This Exceptional, Move-In Ready Fitzgerald Grand Offers Outstanding Curb Appeal With A Handsome STONE Front, Concrete Driveway With Paver Accents, Elegant Paver Walkway And Entry, Professional Landscaping, And A Tranquil Treed Setting. Relax And Unwind On The Expansive Paver Patio While Enjoying The Privacy And Serenity Of Nature. This Highly Sought-After Floor Plan Features Everything Today's Buyers Are Looking For, Including 3 Bedrooms, 3 Full Bathrooms, A Formal Living Room, Dining Room, Gourmet Kitchen, Breakfast Room, Family Room, Spacious Loft, Large HVAC/Storage Room And A Two-Car Garage. Numerous Recent Upgrades Provide Peace Of Mind, Including A NEW Dimensional Architectural Roof (2023), NEWER LENNOX Furnace (2022), NEWER Comfort Maker Central A/C (2019). The Well-Appointed Kitchen Is Designed For Both Everyday Living And Entertaining, Featuring 42-Inch York Cabinetry, GRANITE Countertops, Decorative Tile Backsplash, A Large Center GRANITE COUNTER Island, And A Stainless Steel Appliance Package, Including A Refrigerator, Range, Kitchen Aid Dishwasher (2019) And Newer Garage Refrigerator (2024). The Spacious First-Floor Primary Suite Offers NEW Carpet (July 2026), A Triple Window, And A Luxurious Ensuite Bath Featuring Dual Vanities With Solid-Surface Countertops, A Private Water Closet With An Upgraded Stall Shower. A Second First-Floor Bedroom/Office With Access To The 2nd Full Bathroom. The Dramatic Family Room Boasts Soaring Ceilings Open To The Loft Above, A Ceiling Fan, And A Gas Fireplace. The Family Room Sliding Doors Leads Directly To The Oversized Hardscape Paver Patio That Is An Ideal Space For Relaxing Or Entertaining While Enjoying The Expansive Serene Treed Views. On The Upper Floor You'll Find A Generous Loft Overlooking The Family Room, A Spacious Third Bedroom, A FULL Bathroom, A Large HVAC/Storage Room With Shelving. The Oversized Two-Car Garage Includes An Automatic Door Opener. Conveniently Located Between The Garage And Freshly Painted Kitchen, The Freshly Painted Laundry Room Features A Full-Size Washer And Dryer (2021), Wall Cabinetry, And A Large Pantry/Storage Closet. Additional Highlights Include An Underground Lawn Sprinkler System, Whole-House Humidifier, Numerous Ceiling Fans, Decorative Foyer Molding, Crown Molding In The Living And Dining Rooms, Custom Window Treatments, Recessed Lighting, Some Areas Freshly Painted, And More. Simply Unpack, Move In, And Begin Enjoying The Carefree Lifestyle You Deserve. ***LEGACY OAKS ADULT CAREFREE LIFESTYLE: A Very Active Carefree Lifestyle Adult Community That Provides Lawn Care, Fertilization, Snow Removal, And A Complete Fall LEAF CLEANUP And A Modern, Very Recently Updated And Renovated Clubhouse For The Many Clubs And Activities, With Heated Pool, Large Ballroom, 2 Tennis Courts, Pickleball, 2 NEW Bocce Courts, Billiards, GYM With Nautilus Equipment, Table Tennis And Many Activities To Make This The Adult Lifestyle That You Have Earned And Deserve. SOME PHOTOS AI ENHANCED TO DEPICT POSSIBLE DECORATING OPTIONS.
Property Information
- Property type
- Residential
- Sub-type
- Single Family Residence
- Structure type
- House
- Year built
- 2005
- Living area
- 2,536 Sq Ft
- Lot size
- 0.13 acres
- Lot dimensions
- 51.83 x 110.00
- Garage spaces
- 2
- Parking spaces
- 4
- Zoning
- SEN2
- Days on market
- 41
- MLS® Listing#
- NJBL2117452
Property Features
- Interior
- Ceiling Fan(s) · Kitchen Island · Pantry · Recessed Lighting · Walk-In Closet(s) · Built-in Features · Open Floorplan · Soaking Tub
- Exterior
- Rain Gutters
- Appliances
- Electric Range · Electric Oven · Gas Water Heater · Washer · Disposal · Dryer · Humidifier · Ice Maker · Microwave · Refrigerator · Stainless Steel Appliance(s) · Water Heater · Dishwasher
- Cooling
- Central Air · Ceiling Fan(s) · Electric
- Heating
- Natural Gas · Forced Air
- Flooring
- Carpet · Wood · Ceramic Tile · Vinyl
- Fireplace
- Gas
- Pool
- Community
- Parking
- Garage Door Opener · Concrete · Secured · Garage · Driveway · Attached
- Laundry
- Laundry Room · Main Level
- Lot features
- Cleared
- Construction
- Batts Insulation · Frame · Stone · Vinyl Siding
- Foundation
- Concrete Perimeter · Slab
- Roof
- Concrete · Copper · Tile · Wood · Shingle
- Windows
- Window Coverings · Window Treatments
- Security
- Smoke Detector(s) · Carbon Monoxide Detector(s) · Security System
- Community
- Pool
- Utilities
- Cable Available · Underground Utilities
- Sewer
- Public Sewer
- Water source
- Public
Rooms
Main
- Breakfast Room
- Primary Bathroom
- Foyer
- Primary Bedroom
- Bathroom 2
- Bedroom 2
- Dining Room
- Family Room
- Kitchen
- Laundry
- Living Room
Upper 1
- Storage Room
- Bathroom 3
- Bedroom 3
- Loft
Schools
- District
- EVESHAM TOWNSHIP
Financial Details
- HOA
- $180 / MonthlyAssociation: LEGACY OAKS AT EVESHAM COMMUNITY ASSOCIATION
- Annual taxes
- $12,173Tax year 2025
- Assessed value
- $330,000
- Parcel number
- 13-00015 10-00039
Directions
Evesboro-Medford Road to Main Entrance of Legacy Oaks to Mitchell Court to 6 Mitchell Court
Listing Courtesy: BHHS Fox & Roach-Northfield - 6096461900
MARLTON Market Statistics
How this home compares to 99 active listings in MARLTON, NJ
| MARLTON median | This listing | |
|---|---|---|
| Median listing price | $477,500 | $735,000 |
| Median days on market | 42 | 41 |
| Median Sq Ft | 1,898 | 2,536 |
| Median price / Sq Ft | $253 | $290 |
Market statistics compiled from active EXIT Realty® and MLS listings in MARLTON, NJ.
Commute Calculator
Explore commute times from 6 MITCHELL COURT, MARLTON, NJ 08053.
More homes to consider
View similar homes View nearby homes
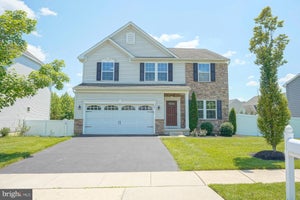


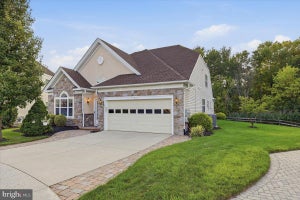

Similar Home Values
Comparable nearby listings and their asking prices.
| Address | Price | Beds | Baths | Sq Ft |
|---|---|---|---|---|
| 70 HUXLEY CIRCLE, MARLTON, NJ | $725,000 | 3 | 3 | 2,536 |
| 27 CARRINGTON WAY, MARLTON, NJ | $825,000 | 4 | 3 | 2,698 |
| 26 ISABELLE COURT, MARLTON, NJ | $660,000 | 3 | 4 | 2,892 |
| 43 ISABELLE COURT, MARLTON, NJ | $650,000 | 3 | 4 | 2,916 |


