102 Fraser CrescentBlue Mountains, ON L9Y 0M8
Grey County
Description
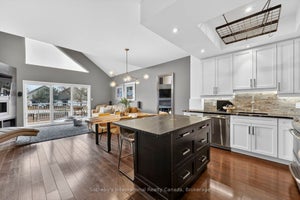
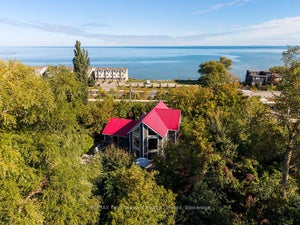
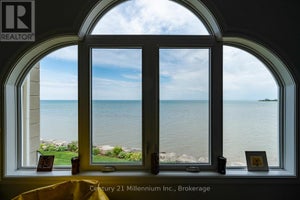
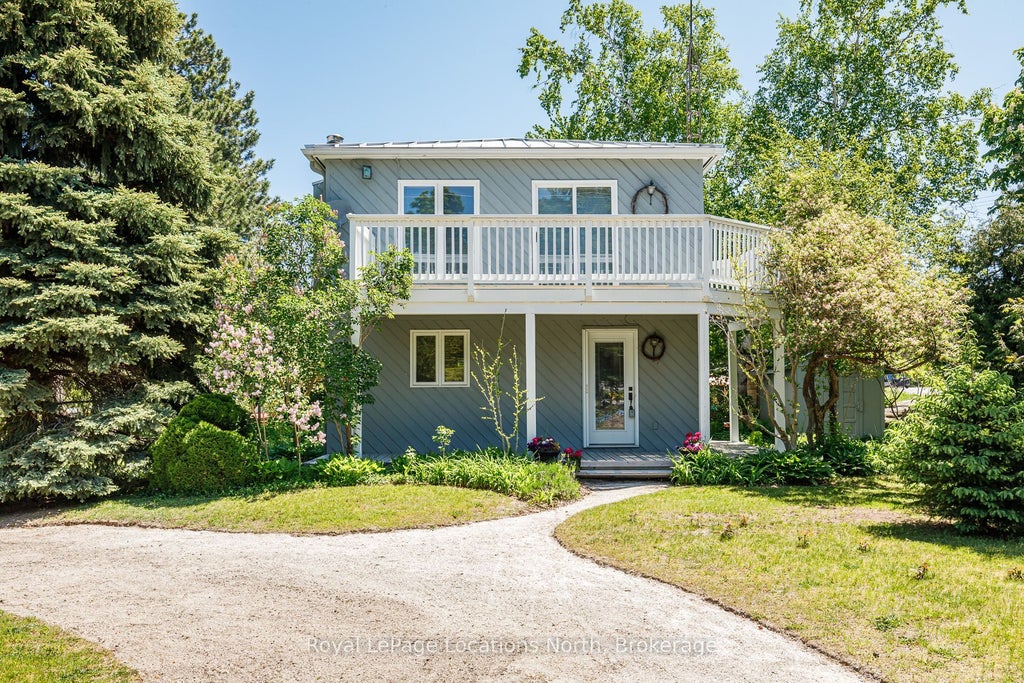
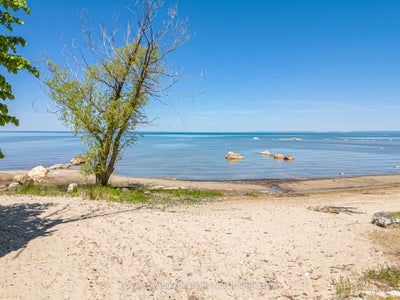
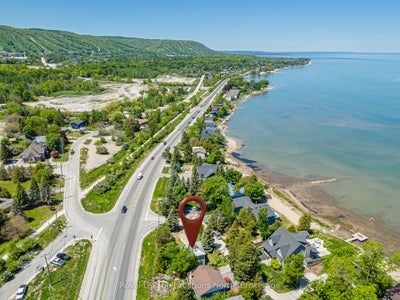
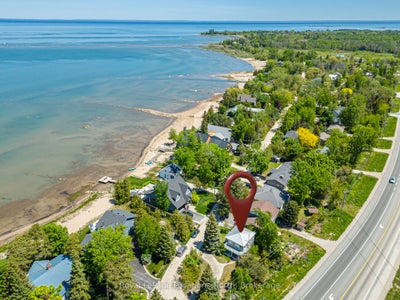
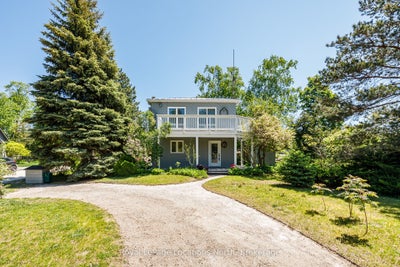
Cute as a button! This gem of a home has all you need to enjoy everything outdoors all year round. This bright and cozy three bedroom, two bath, open concept, reverse floor plan is quite simply as easy as it gets. Enjoy views of the Blue Mountains and Georgian Bay from your living room. For added enjoyment take a short stroll down to the waters edge and enjoy the sun and sand with shared beach access. A handy storage shed is perfect for outdoor toys. This four season playground is chock full of attractions. Incredible skiing, hiking & biking trails, boating, golf, shopping, fantastic restaurants and Blue Mountain Village all mere minutes away.
Property Information
- Property type
- Residential
- Sub-type
- Single Family Residence
- Style
- 2-Storey
- Stories
- 2
- Lot dimensions
- 87.81x90.78
- Parking spaces
- 4
- MLS® Listing#
- X13429064
Property Features
- Appliances
- Water Heater
- Cooling
- Wall Unit(s)
- Heating
- Electric · Baseboard
- Fireplace
- Wood Burning
- Basement
- Crawl Space
- Pool
- None
- Parking
- Circular Driveway · Private
- Patio
- Deck
- Lot features
- Irregular Lot · On Golf Course · Wooded · Level
- Construction
- Wood Siding
- Roof
- Metal
- Security
- Security System · Smoke Detector(s) · Carbon Monoxide Detector(s)
- Other structures
- Shed(s)
- Utilities
- Cable Available
Rooms
Second
- Bathroom2.95 x 1.16
- Dining Room3.16 x 2.92
- Kitchen3.21 x 2.46
- Living Room6.37 x 4.67
Ground
- Bathroom1.49 x 2.22
Main
- Bedroom4.0 x 2.1
- Bedroom 24.01 x 2.02
- Bedroom 34.01 x 3.34
Financial Details
- Annual taxes
- $2,557Tax year 2025
- Assessed value
- $257,000
- Parcel number
- 373140107
Directions
Highway 26 to Fraser Crescent #102. See sign.
Listing Courtesy: Royal LePage Locations North - 7054455520
Commute Calculator
Explore commute times from 102 Fraser Crescent, Blue Mountains, ON L9Y 0M8.