




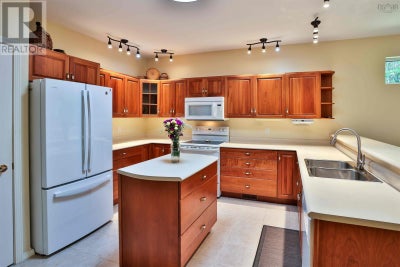

374 Brady StreetBridgewater, NS B4V 3W4
Description
Welcome to this charming 2-bedroom, 2-bathroom home, perfectly situated on a beautifully private lot in Bridgewater, Nova Scotia. Nestled beneath a canopy of mature trees and set well back from the road, this property offers a peaceful setting while remaining just minutes from everyday conveniences. Inside, you'll find a bright open-concept layout that seamlessly connects the kitchen, dining, and living areas, creating an inviting space for both everyday living and entertaining. A cozy propane fireplace adds warmth and ambiance to the living room, making it the perfect place to relax on cooler evenings. The home is efficiently heated and cooled with a ducted heat pump, providing year-round comfort. A sunroom offers the ideal spot to enjoy your morning coffee or unwind with a good book while taking in the peaceful surroundings. Step outside to the adjoining deck, where you can enjoy the privacy and beauty of the mature trees that surround the property. One of this property's standout features is the full basement that offers incredible potential for additional living space. The walls are framed for a bedroom, bathroom and a large open area that could accommodate a kitchen or living room. Electrical wiring and bathroom plumbing are completed (shower is purchased) leaving just insulation and drywall for a comfortable extension to the home. The attached two-car garage provides ample space for vehicles, storage, or a workshop. The secluded lot, tucked away on a quiet cul-de-sac, offers exceptional privacy while remaining close to all the conveniences Bridgewater has to offer. If you're searching for a home that offers privacy, comfort, energy-efficient living, and room to grow, this beautiful Bridgewater property is one you won't want to miss. (id:31684)
Property Information
- Property type
- Residential
- Sub-type
- Single Family Residence
- Structure type
- House
- Year built
- 1999
- Stories
- 1
- Living area
- 1,260 Sq Ft
- Lot size
- 0.55 acres
- Lot dimensions
- 0.5525
- Ownership
- Freehold
- Listing #
- 202617097
Property Features
- Appliances
- Dryer · Electric Range · Washer · Refrigerator · Dishwasher · Microwave
- Cooling
- Central Air · Heat Pump
- Heating
- Heat Pump · Electric · Propane
- Flooring
- Carpet
- Basement
- Walk-Out Access · Unfinished · Full
- Parking
- Garage · Attached
- Lot features
- Level
- Construction
- Vinyl Siding
- Sewer
- Public Sewer
- Water source
- Public
- Parcel number
- 60047123
Rooms
Main level
- Sunroom11.6x9.6
- Primary Bedroom14.9x12.3
- 4pc Ensuite bath6x12
- 4pc Bathroom10x5.6
- Foyer7x3.6
- Bedroom11.8x10
- Dining Room11.9x9.6
- Kitchen11.2x10.9
- Laundry14x6.9
- Living Room14.7x18
Directions
Aberdeen Road to Miller Drive. Left onto Brady. Go to cul-de-sac. Home on right.

Listing Courtesy: RE/MAX Banner Real Estate (Bridgewater)
Data Terms of Use
This website is operated by EXIT Real Estate Professionals, a brokerage who is a member of The Canadian Real Estate Association (CREA). The content on this website is owned or controlled by CREA. By accessing this website, the user agrees to be bound by these terms of use as amended from time to time, and agrees that these terms of use constitute a binding contract between the user, EXIT Real Estate Professionals, and CREA.
Copyright
The content on this website is protected by copyright and other laws, and is intended solely for the private, non-commercial use by individuals. Any other reproduction, distribution or use of the content, in whole or in part, is specifically prohibited. Prohibited uses include commercial use, “screen scraping”, “database scraping”, and any other activity intended to collect, store, reorganize or manipulate the content of this website.
Trademarks
REALTOR®, REALTORS®, and the REALTOR® logo are certification marks that are owned by REALTOR® Canada Inc. and licensed exclusively to The Canadian Real Estate Association (CREA). These certification marks identify real estate professionals who are members of CREA and who must abide by CREA’s By-Laws, Rules, and the REALTOR® Code. The MLS® trademark and the MLS® logo are owned by CREA and identify the professional real estate services provided by members of CREA.
Liability and Warranty Disclaimer
The information contained on this website is based in whole or in part on information that is provided by members of CREA, who are responsible for its accuracy. CREA reproduces and distributes this information as a service for its members, and assumes no responsibility for its completeness or accuracy.
Amendments
EXIT Real Estate Professionals may at any time amend these Terms of Use by updating this posting. All users of this site are bound by these amendments should they wish to continue accessing the website, and should therefore periodically visit this page to review any and all such amendments.
Bridgewater Market Statistics
How this home compares to 150 active listings in Bridgewater, NS
| Bridgewater median | This listing | |
|---|---|---|
| Median listing price | $452,632 | $510,000 |
| Median days on market | 61 | — |
| Median Sq Ft | 1,495 | 1,260 |
| Median price / Sq Ft | $226 | $405 |
Market statistics compiled from active EXIT Realty® and MLS listings in Bridgewater, NS.
Commute Calculator
Explore commute times from 374 Brady Street, Bridgewater, NS B4V 3W4.
More homes to consider
View similar homes View nearby homes
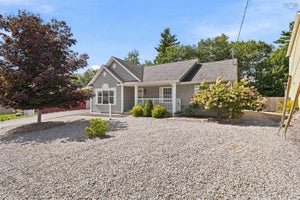


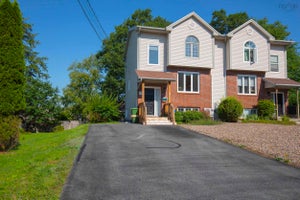
Similar Home Values
Comparable nearby listings and their asking prices.
| Address | Price | Beds | Baths | Sq Ft |
|---|---|---|---|---|
| 48 Acorn Drive, Bridgewater, NS | $514,900 | 3 | 2 | 1,679 |
| 31 Acorn Drive, Bridgewater, NS | $489,900 | 3 | 2 | 1,452 |
| 328 Brady Street, Bridgewater, NS | $469,900 | 3 | 2 | 2,188 |
| 82 Hirtle Drive, Bridgewater, NS | $499,000 | 4 | 3 | 2,685 |


