


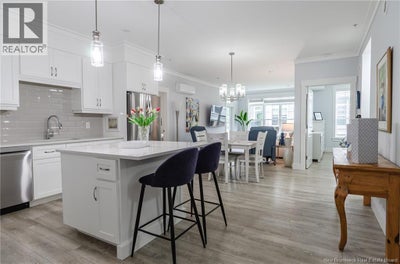
52 Hampton Road Unit# 102Rothesay, NB E2E 0V5
Description
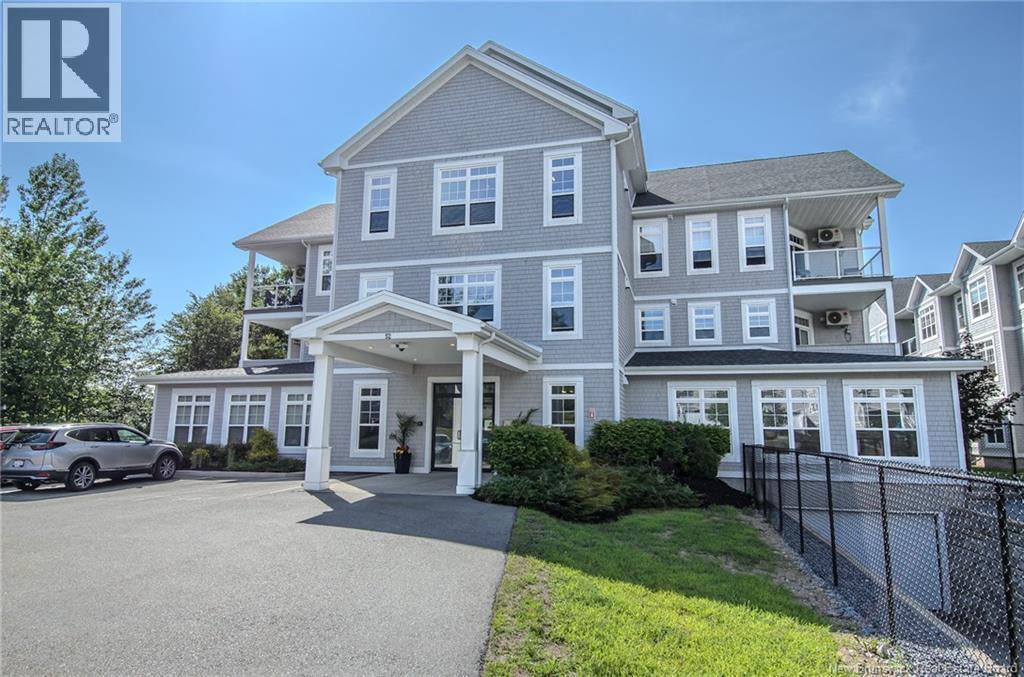
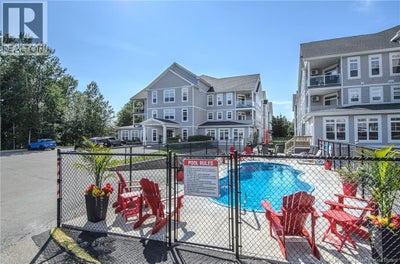
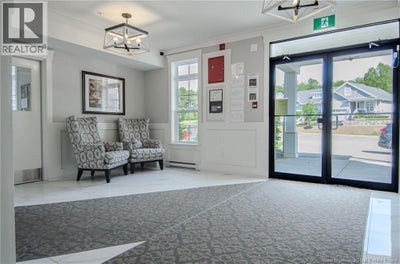
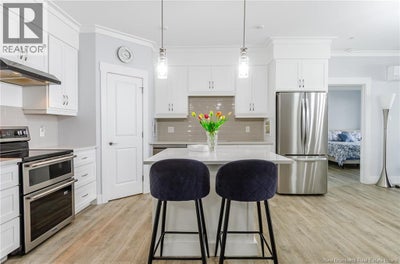
Some homes ask you to spend your weekends maintaining them. This one gives them back to you. Perfectly positioned in one of Rothesays most sought-after condominium communities, this beautifully appointed 2-bedroom + den, 2-bath home offers a lifestyle where convenience and comfort come together effortlessly. Recently painted throughout and featuring a brand-new dishwasher, it feels fresh, modern, and move-in ready. Surrounded by restaurants, cafés, grocery stores, and everyday essentials, everything you need is just moments from your door. The kitchen is both beautiful and functional, with a welcoming island, abundant cabinetry, stainless steel appliances, and a coveted corner pantry. The versatile den provides flexible space for work, hobbies, or quiet retreat. The primary suite includes its own private balcony, offering a peaceful extension of the home, while a heat pump keeps every season comfortable. Two parking spaces, one secure underground and one exterior, plus a dedicated storage locker add everyday practicality. Building amenities include an outdoor pool, fitness centre, and community room, expanding your lifestyle beyond your front door. A home designed for those who want to lock up and go, live simply, and enjoy more of their time. (id:31684)
Property Information
- Property type
- Residential
- Sub-type
- Apartment
- Year built
- 2021
- Living area
- 1,438 Sq Ft
- Lot dimensions
- 0
- Ownership
- Condo/Strata
- Listing #
- NB143937
Property Features
- Cooling
- Heat Pump
- Heating
- Heat Pump
- Flooring
- Ceramic Tile · Laminate
- Pool
- In Ground
- Parking
- Underground
- Construction
- Vinyl Siding
Rooms
Main level
- Primary Bedroom15'0'' x 11'9''
- Bedroom12'4'' x 10'9''
- Dining Room11'8'' x 13'4''
- Kitchen9'6'' x 15'4''
- Living Room15'4'' x 11'0''
- Office8'6'' x 12'2''
Financial Details
- HOA
- $515 / Monthly
- Annual taxes
- $4,558
- Parcel number
- 30336135
Directions
Hampton Road, to Hillcrest Drive, to Balmoral Boulevard

Listing Courtesy: eXp Realty
Data Terms of Use
This website is operated by EXIT Realty Specialists, a brokerage who is a member of The Canadian Real Estate Association (CREA). The content on this website is owned or controlled by CREA. By accessing this website, the user agrees to be bound by these terms of use as amended from time to time, and agrees that these terms of use constitute a binding contract between the user, EXIT Realty Specialists, and CREA.
Copyright
The content on this website is protected by copyright and other laws, and is intended solely for the private, non-commercial use by individuals. Any other reproduction, distribution or use of the content, in whole or in part, is specifically prohibited. Prohibited uses include commercial use, “screen scraping”, “database scraping”, and any other activity intended to collect, store, reorganize or manipulate the content of this website.
Trademarks
REALTOR®, REALTORS®, and the REALTOR® logo are certification marks that are owned by REALTOR® Canada Inc. and licensed exclusively to The Canadian Real Estate Association (CREA). These certification marks identify real estate professionals who are members of CREA and who must abide by CREA’s By-Laws, Rules, and the REALTOR® Code. The MLS® trademark and the MLS® logo are owned by CREA and identify the professional real estate services provided by members of CREA.
Liability and Warranty Disclaimer
The information contained on this website is based in whole or in part on information that is provided by members of CREA, who are responsible for its accuracy. CREA reproduces and distributes this information as a service for its members, and assumes no responsibility for its completeness or accuracy.
Amendments
EXIT Realty Specialists may at any time amend these Terms of Use by updating this posting. All users of this site are bound by these amendments should they wish to continue accessing the website, and should therefore periodically visit this page to review any and all such amendments.
Rothesay Market Statistics
How this home compares to 61 active listings in Rothesay, NB
| Rothesay median | This listing | |
|---|---|---|
| Median listing price | $515,385 | $469,000 |
| Median days on market | 41 | — |
| Median Sq Ft | 2,184 | 1,438 |
| Median price / Sq Ft | $271 | $326 |
Market statistics compiled from active EXIT Realty® and MLS listings in Rothesay, NB.
Commute Calculator
Explore commute times from 52 Hampton Road Unit# 102, Rothesay, NB E2E 0V5.
More homes to consider
View similar homes View nearby homes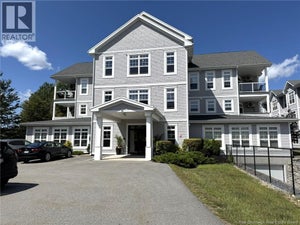
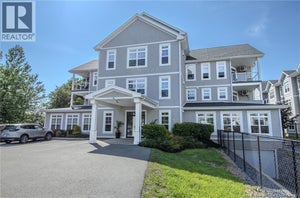

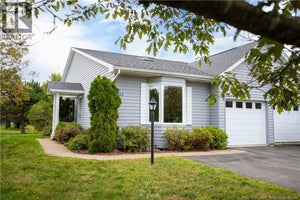

Similar Home Values
Comparable nearby listings and their asking prices.
| Address | Price | Beds | Baths | Sq Ft |
|---|---|---|---|---|
| 52 Hampton Road Unit# 204, Rothesay, NB | $465,000 | 2 | 2 | 1,354 |
| 52 Hampton Road Unit# 205, Rothesay, NB | $479,900 | 2 | 2 | 1,316 |
| 54 Hampton Road Unit# 206, Rothesay, NB | $449,000 | 2 | 2 | 1,200 |
| 12 Windermere Court, Rothesay, NB | $399,900 | 2 | 2 | 1,274 |


