9818 Lyons Mill RoadOwings Mills, MD 21117
OWINGS MILLS · Baltimore County
Description
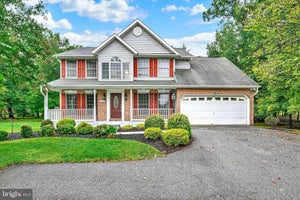
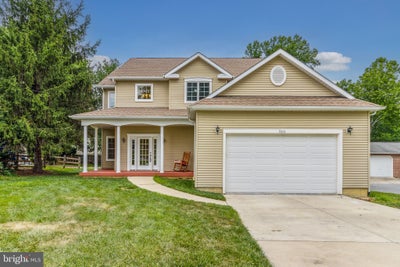
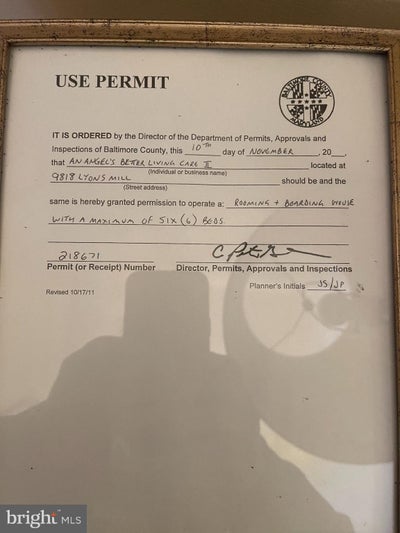
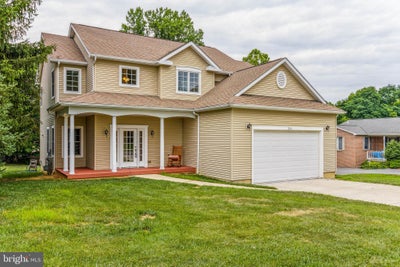
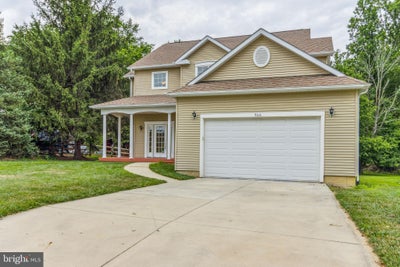
Spacious 4-Bedroom Colonial in Owings Mills – No HOA, Permitted for Assisted Living, Fully Fenced Yard. Fence in the backyard will be restored, the millings removed and grass planted Welcome to this beautifully maintained and versatile 4-bedroom, 3.5-bath colonial home located in the heart of Owings Mills. This inviting property is available for lease or purchase, offering a rare opportunity for both homebuyers and investors alike. With no HOA restrictions, a fully fenced backyard, and permitted for assisted living, this home delivers a unique combination of privacy, flexibility, and potential. As you enter the home, you're welcomed by a gracious foyer that leads to an expansive main level featuring multiple oversized living spaces. A formal living room offers an elegant place to receive guests, while the adjoining formal dining room is ideal for family meals and special occasions. The heart of the home is the spacious kitchen, equipped with new stainless steel appliances, gas stove and oven, and abundant cabinetry. It seamlessly connects to the sunlit family room, where a cozy gas fireplace provides the perfect setting for relaxation and entertaining. The main floor also includes a convenient half bath and access to the oversized 2-car attached garage, which along with the generous driveway, offers ample off-street parking for residents and visitors alike. Upstairs, you'll find four generously sized bedrooms, each offering plenty of natural light and closet space. The primary suite is a true retreat, featuring a large walk-in closet and a private full bathroom. The additional bedrooms share two full bathrooms, making this layout ideal for large families or multi-generational living. The high-ceiling unfinished basement provides endless possibilities—whether you envision a recreation room, home theater, gym, or additional living space, this area is a blank canvas ready for your vision. Step outside to a fully fenced backyard that spans nearly one-third of an acre (.33 acres). The lot is generally flat, making it ideal for outdoor activities, gardening, or even expansion. Whether you're hosting a summer barbecue, or simply enjoying a peaceful evening outdoors, this space has it all. What truly sets this property apart is its flex zoning and existing assisted living permit, allowing for professional or extended care use—perfect for investors or those looking to run a licensed care home in a residential setting. Located just minutes from schools, shopping centers, and major commuter routes, this home offers both tranquility and convenience. Whether you're looking to settle in a spacious family home, generate rental income, or operate an assisted living business, this property offers unmatched potential.
Property Information
- Property type
- Residential
- Sub-type
- Single Family Residence
- Structure type
- House
- Year built
- 2006
- Living area
- 2,501 Sq Ft
- Lot size
- 0.32 acres
- Garage spaces
- 2
- Parking spaces
- 2
- Zoning
- RESIDENTIAL
- Days on market
- 155
- MLS® Listing#
- MDBC2164506
Property Features
- Interior
- Eat-in Kitchen · Walk-In Closet(s) · Open Floorplan · Soaking Tub
- Appliances
- Gas Range · Gas Oven · Electric Water Heater · Dishwasher · Disposal · Dryer · Refrigerator · Stainless Steel Appliance(s) · Washer · Microwave
- Cooling
- Central Air · Electric
- Heating
- Natural Gas · Forced Air
- Flooring
- Carpet · Wood · Ceramic Tile · Hardwood
- Fireplace
- Gas · Glass Doors
- Basement
- Exterior Entry · Daylight · Partial · Full · Sump Pump · Unfinished · Interior Entry
- Pool
- None
- Parking
- Oversized · Garage Door Opener · Off Street · Garage · Driveway · Inside Entrance · Attached
- Laundry
- Main Level
- Patio
- Porch
- Construction
- Vinyl Siding
- Foundation
- Permanent · Concrete Perimeter
- Roof
- Asphalt
- Utilities
- Cable Available · Underground Utilities · Natural Gas Available · Electricity Available
- Sewer
- Public Sewer
- Water source
- Public
Rooms
Upper 1
- Bathroom 1
Main
- Dining Room
- Family Room
Schools
- Elementary
- NEW TOWN
- Middle
- DEER PARK MIDDLE MAGNET SCHOOL
- High
- NEW TOWN
- District
- BALTIMORE COUNTY PUBLIC SCHOOLS
Financial Details
- HOA
- None
- Annual taxes
- $5,614Tax year 2026
- Assessed value
- $490,367
- Parcel number
- 04020219711810
Directions
GPS - Take Liberty Road north from the Baltimore Beltway. Make left turn onto Marriottsville Road. Make left turn onto Lyons Mill Road. Home is on the left. Look for the sign.
Listing Courtesy: Keller Williams Realty Centre - 4103120000
Commute Calculator
Explore commute times from 9818 LYONS MILL ROAD, OWINGS MILLS, MD 21117.