12 Beatty Ln.Easton, MA 02375
Bristol County
Description
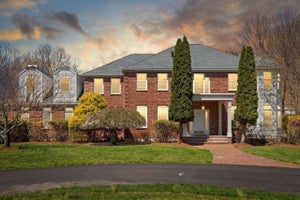
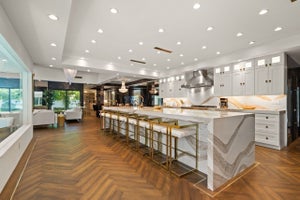
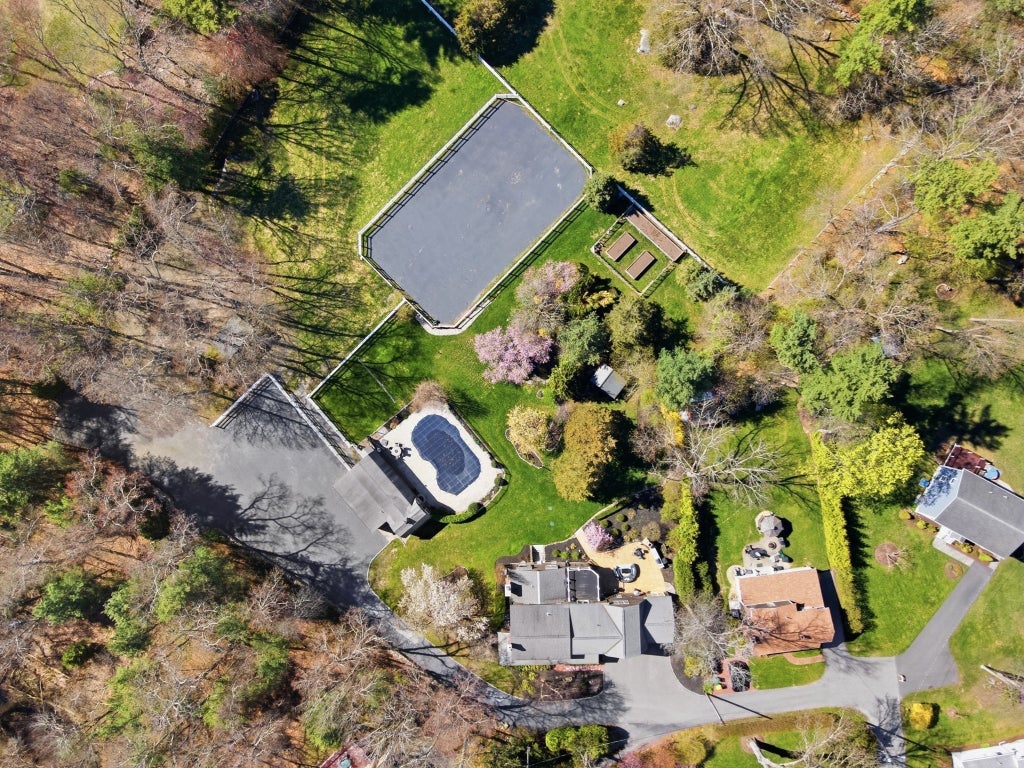
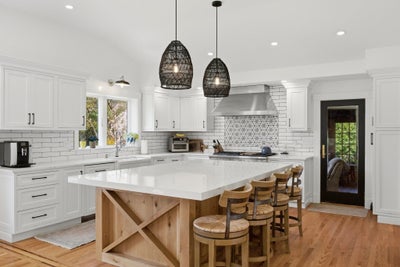
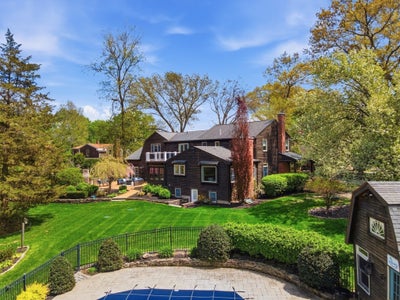
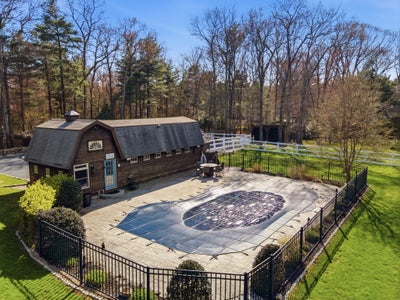
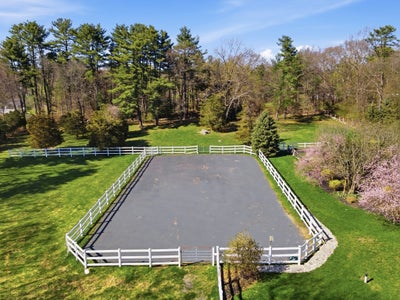
A rare offering of extraordinary scale and privacy, this one-of-a-kind equestrian estate spans over five meticulously curated acres at the end of a quiet dead-end street. A long gravel driveway extends beyond the home to a private sanctuary featuring a heated pool and combined pool house/barn with full bath, four interior stalls, two exterior stalls, and ADU or guest house potential. The grounds include a koi pond, raised gardens, pasture, and riding arena. The fully renovated farmhouse blends timeless character with modern luxury, centered around a vaulted chef’s kitchen with a 48-inch Thermador range, separate refrigerator and freezer, wine storage, and an oversized quartz island. A screened porch sits off the kitchen, while the family room features an oversized picture window framing the grounds. The primary suite offers two walk-in closets, a spa-like bath, and private deck. Additional highlights include radiant heated floors, three fireplaces, and a finished walkout lower level.
Property Information
- Property type
- Residential
- Style
- Colonial / Farmhouse
- Year built
- 1965
- Living area
- 4,062 Sq Ft
- Lot size
- 5.15 acres
- Garage spaces
- 3
- Parking spaces
- 23
- Zoning
- RES
- Days on market
- 181
- MLS® Listing#
- 73518562
Property Features
- Interior
- Walk-In Closet(s) · Recessed Lighting · Open Floorplan
- Exterior
- Rain Gutters · Garden · Lighting
- Appliances
- Electric Water Heater · Range · Dishwasher · Microwave · Refrigerator · Washer · Dryer · Wine Refrigerator · Range Hood
- Cooling
- Central Air · Zoned
- Heating
- Radiant · Oil · Fireplace(s) · Zoned
- Flooring
- Hardwood
- Fireplace
- Family Room
- Basement
- Full · Finished · Walk-Out Access · Interior Entry
- Pool
- In Ground · Heated · Private
- Parking
- Attached · Storage · Workshop in Garage · Garage Faces Side · Off Street · Driveway · Paved · Unpaved · Garage
- Patio
- Porch · Deck · Patio · Covered
- Fencing
- Fenced
- Lot features
- Wooded · Farm · Gentle Sloping · Level · Landscaped
- Foundation
- Concrete Perimeter
- Roof
- Shingle · Rubber
- Windows
- Insulated Windows · Screens
- Other structures
- Barn(s)
- Community
- Stable(s)
- Sewer
- Private Sewer
- Water source
- Public
Rooms
Second
- Bathroom 114x9
- Bathroom 38x5
- Bedroom 213x23
- Bedroom 312x10
- Master Bedroom26x23
First
- Bathroom 29x8
- Dining Room13x11
- Family Room12x16
- Kitchen14x18.2
- Living Room14x20
- Office19x11
Financial Details
- HOA
- None
- Annual taxes
- $14,745Tax year 2026
- Assessed value
- $1,171,200
- Parcel number
- 2807244
Directions
Washington St. to Central St. to Beatty Ln.
Listing Courtesy: Compass - 6172063333
Presented by: Emily Haddad
Commute Calculator
Explore commute times from 12 Beatty Ln., Easton, MA 02375.