3025 E Via CorvinaOntario, CA 91764
San Bernardino County
Description
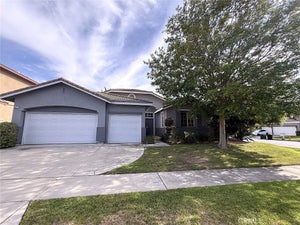
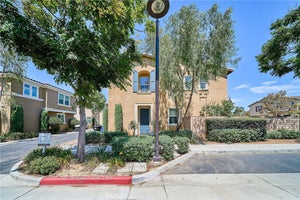
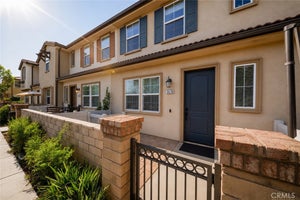
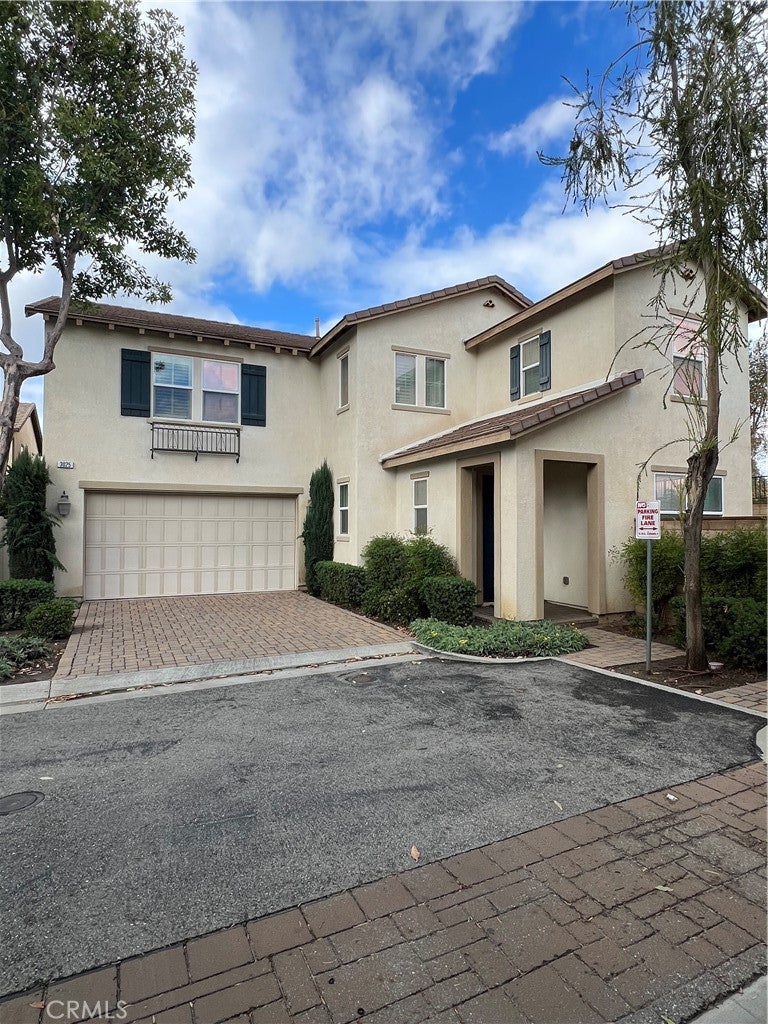
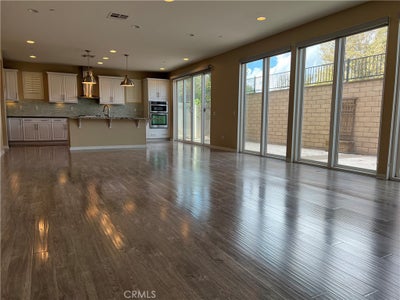
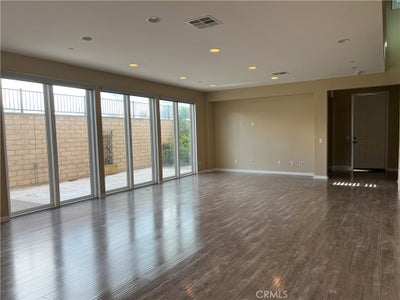
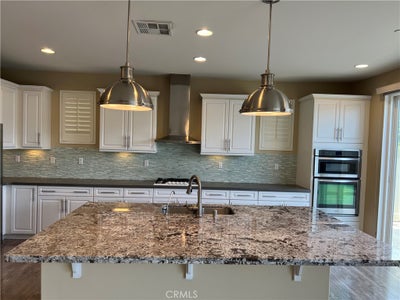
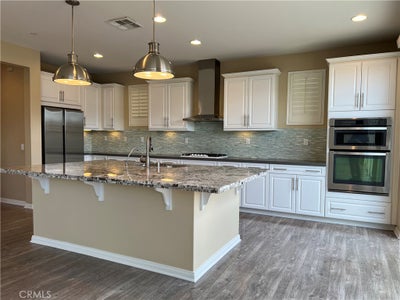
Welcome to this beautiful home in a desirable gated community in Ontario! This well-maintained home was built in 2013 and offers approximately 2,973 square feet of spacious living space. Gated community has pool, playground, dog park, clubhouse, BBQ and picnic areas. One of the biggest advantages of this property is its low HOA fees and a paid-off solar system to making it an excellent choice for homeowners looking for both comfort and value. As you step inside, you’ll immediately notice the bright, open, and airy atmosphere, with plenty of natural light throughout the home. The spacious kitchen features elegant granite countertops and a large center island, providing the perfect space for cooking, entertaining, and spending quality time with family and friends. The open-concept living and dining areas create a seamless flow, making the home feel even more spacious and welcoming. It’s perfect for modern living and entertaining guests. The location is another great highlight! This house sits on a private and quiet location, right next o the Cucamonga-Guasti Regional Park. The home is conveniently located near Ontario International Airport, Ontario Mills Shopping Center, parks, restaurants, and major freeways, making shopping, dining, commuting, and traveling incredibly convenient. If you’re looking for a spacious, bright, well-maintained home in a desirable gated community with low HOA fees and a convenient location, this is definitely a home you don’t want to miss. Come and see it for yourself. You might just fall in love with it!
Property Information
- Property type
- Residential
- Sub-type
- Single Family Residence
- Structure type
- House
- Year built
- 2013
- Stories
- 2
- Living area
- 2,973 Sq Ft
- Lot size
- 0.09 acres
- Garage spaces
- 2
- Parking spaces
- 2
- Days on market
- 10
- MLS® Listing#
- AR26238706
Property Features
- Interior
- Eat-in Kitchen · Granite Counters · Open Floorplan · Pantry · Storage · Walk-In Closet(s)
- Appliances
- Refrigerator · Tankless Water Heater
- Cooling
- Central Air
- Heating
- Central
- Flooring
- Wood
- Fireplace
- None
- Pool
- In Ground · Association
- Parking
- Attached · Driveway · Garage Faces Front · Garage
- Laundry
- Laundry Room · Upper Level
- Fencing
- Brick
- Lot features
- Back Yard · Front Yard
- Foundation
- Slab
- Roof
- Tile
- Windows
- Double Pane Windows · Wood Frames
- Security
- Carbon Monoxide Detector(s) · Gated Community · Smoke Detector(s)
- Community
- Street Lights · Sidewalks · Gated
- Utilities
- Electricity Connected · Natural Gas Connected · Sewer Connected · Water Connected
- Sewer
- Public Sewer
- Water source
- Public
Rooms
- Other
- Bathroom
- Bedroom
- Dining Room
- Family Room
- Kitchen
- Laundry
- Living Room
Financial Details
- HOA
- $188 / MonthlyAssociation: Parkside Ontario Community Association
- Parcel number
- 0210651310000
Directions
E. Archibald Ave/N. Indian Empired Blvd
Listing Courtesy: IRN Realty - 626-203-3223
Presented by: KC Chang
Licensed in the state of California.
Commute Calculator
Explore commute times from 3025 E Via Corvina, Ontario, CA 91764.