
4943 Lowell Blvd 4Denver, CO 80221
Berkeley · Denver County
Description
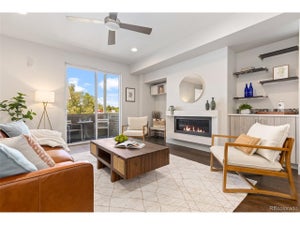
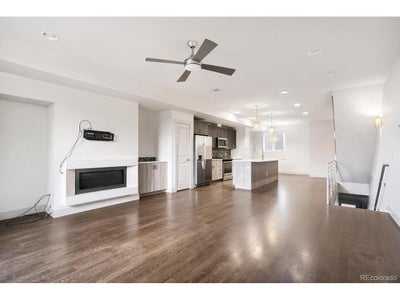
Welcome to 4943 Lowell Boulevard #4 - a 3-bedroom, 3-bathroom urban contemporary townhome built in 2015, offering 1,832 square feet of thoughtful, light-filled space in Denver's Berkeley neighborhood. Pull up to 4943 Lowell Boulevard and feel the difference. This is a home with presence - clean lines, a south-facing facade that drinks in the Colorado sun, and the kind of recent construction that means modern systems, modern efficiency, and modern style without compromise. The attached, oversized, insulated garage with drywall and storage adds everyday convenience that most urban homes simply cannot match. The great room is anchored by a gas fireplace, the perfect centerpiece for chilly evenings, while high ceilings and an open floorplan create a sense of volume that makes the home live far larger than its footprint suggests. The kitchen is equipped for real cooking and real entertaining: quartz counters, a generous island with breakfast bar seating, a pantry, and a full suite of appliances. Upstairs, two bedrooms deliver the kind of layout that works for families, roommates, guests, or a dedicated home office. The primary suite is a true retreat with a walk-in closet, vaulted ceilings, and a private bath. A sunroom and a second bedroom with generous closet space round out the upper floor, balancing togetherness and privacy with rare precision. Down on the lower level, a third bedroom offers its own private space-ideal for guests, a home office, or a roommate setup-with easy access to the home's third bathroom. The rooftop is the headline. A covered patio and an open-air deck give you outdoor living that most townhomes simply cannot offer - morning coffee with the city skyline, evening gatherings under the stars, and unobstructed mountain views that remind you every day why you chose Colorado. Your own private escape above it all. Seller offering up to 2% in seller credits to use towards rate buy down or closing costs with preferred lender.
Property Information
- Property type
- Residential
- Sub-type
- Townhouse
- Structure type
- Townhouse
- Year built
- 2015
- Living area
- 1,832 Sq Ft
- Lot size
- 0.02 acres
- Garage spaces
- 1
- Zoning
- U-MX-3
- Days on market
- 1
- MLS® Listing#
- 4671856
Property Features
- Interior
- Eat-in Kitchen · Cathedral Ceiling(s) · Open Floorplan · Pantry · Walk-In Closet(s) · Kitchen Island
- Exterior
- Balcony
- Appliances
- Self Cleaning Oven · Dishwasher · Washer · Dryer · Microwave · Disposal
- Cooling
- Central Air · Ceiling Fan(s)
- Heating
- Forced Air
- Fireplace
- Gas · Great Room
- Parking
- Attached · Oversized
- Patio
- Patio · Deck
- Construction
- Frame
- Roof
- Other
- Windows
- Window Coverings
- Security
- Fire Alarm
- Utilities
- Natural Gas Available · Electricity Available · Cable Available
- Sewer
- Public Sewer
- Water source
- Public
Rooms
Upper
- Primary Bedroom
- Bedroom 2
- Laundry
Lower
- Bedroom 3
Main
- Dining Room
- Great Room
- Kitchen
Schools
- Elementary
- Centennial
- Middle
- Skinner
- High
- North
Financial Details
- HOA
- None
- Annual taxes
- $3,752Tax year 2025
Directions
Please use GPS
Commute Calculator
Explore commute times from 4943 Lowell Blvd 4, Denver, CO 80221.







 PUBLISHER'S NOTICE: All real estate advertised herein is subject to the Federal Fair Housing Act and the Colorado Fair Housing Act, which Acts make it illegal to make or publish any advertisement that indicates any preference, limitation, or discrimination based on race, color, religion, sex, handicap, familial status, or national origin.