
1013 14th StreetArgyle, TX 76226
Harvest Ph 16b · Denton County
Description
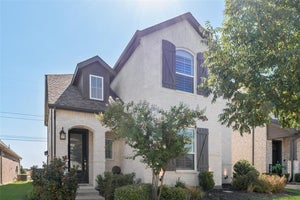
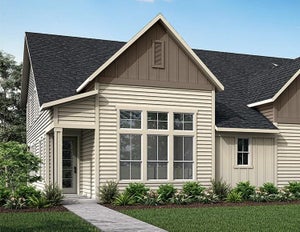
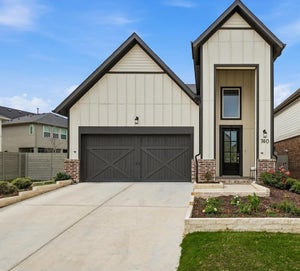
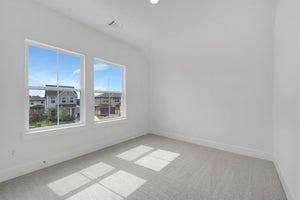
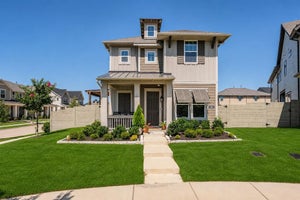
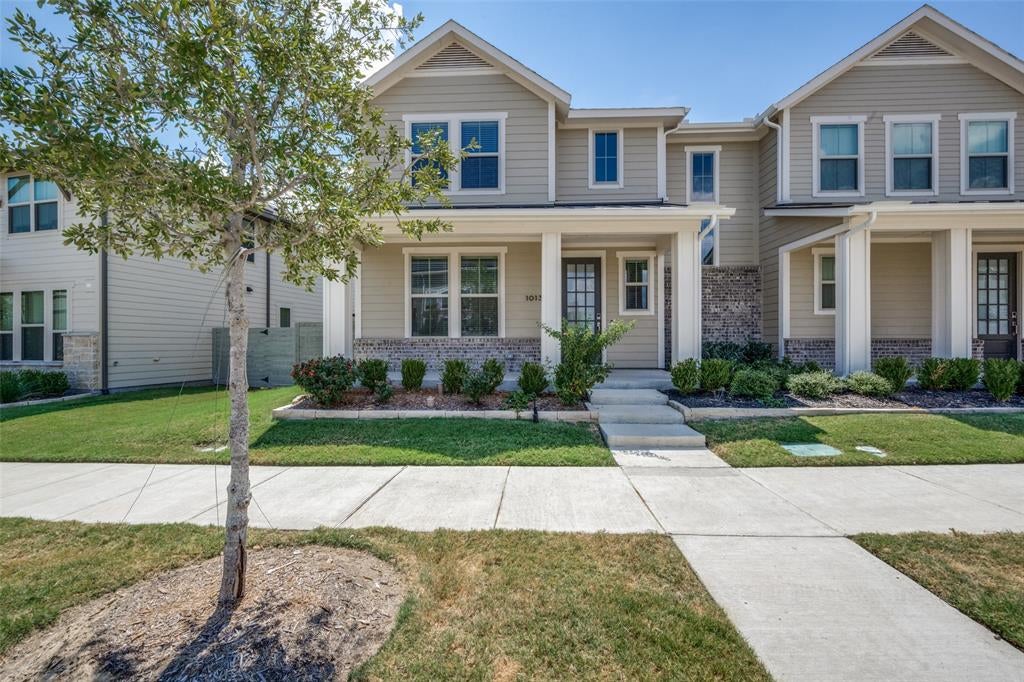
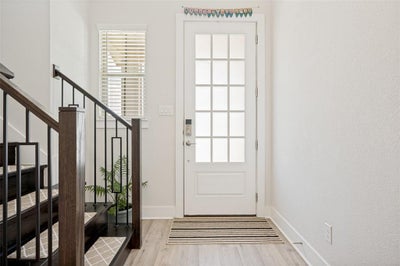
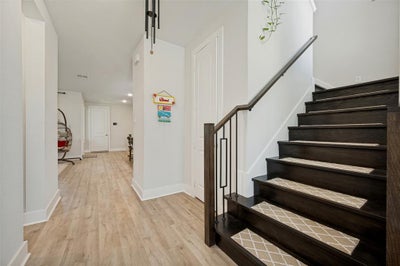
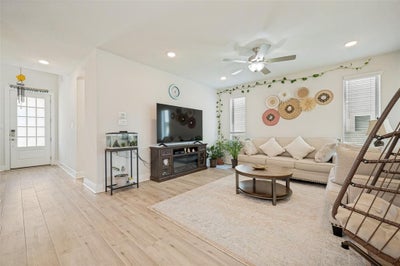
Description. 4 bed 3 full bath TRI POINTE HOMES Built 2024 2,068 sq ft. Welcome to 1013 14th Street, a beautifully maintained north-facing home in the award-winning Harvest community and highly acclaimed Argyle ISD. Thoughtfully designed with 2,068 square feet of living space, this inviting residence offers 4 bedrooms, 3 full baths, a dedicated office, and an exceptional blend of comfort, style, and energy efficiency. The open-concept floorplan is perfectly suited for both everyday living and entertaining. At the heart of the home, the spacious kitchen features granite countertops, an oversized island, abundant cabinetry, and effortless flow into the dining and living areas. The living room serves as a warm and inviting gathering space, highlighted by an abundance of natural light. The private owner's retreat offers a peaceful escape with dual vanities, separate shower, and generous walk-in closet. Throughout the home, luxury vinyl plank flooring and designer finishes create a clean, contemporary feel while maintaining an inviting sense of comfort. Step outside to an oversized covered patio and spacious backyard, which provides the perfect setting for entertaining, relaxing, or enjoying beautiful Texas evenings. As a resident of Harvest, you'll enjoy an impressive array of resort-style amenities, including multiple pools, fitness facilities, parks, playgrounds, scenic walking and biking trails, and year-round community events. With convenient access to shopping, dining, and major commuting routes, this home delivers the lifestyle, community, and location today's buyers are looking for.
Property Information
- Property type
- Residential
- Sub-type
- Townhouse
- Style
- Traditional
- Year built
- 2024
- Living area
- 2,068 Sq Ft
- Lot size
- 0.08 acres
- Garage spaces
- 2
- Days on market
- 17
- MLS® Listing#
- 21385461
Property Features
- Interior
- Other
- Appliances
- Other
- Cooling
- Central Air
- Heating
- Central
- Parking
- Garage Faces Rear · Attached
- Construction
- Wood Siding · Brick
- Sewer
- Public Sewer
- Water source
- Public
Rooms
First
- Living Room20 x 24
- Master Bedroom14 x 16
Schools
- Elementary
- Argyle West
- High
- Argyle
- District
- Argyle ISD
Financial Details
- HOA
- $1,270 / Semi-annuallyAssociation: First Service Residential
- Annual taxes
- $9,757
- Parcel number
- R1012682
Directions
Please follow GPS Directions

Listing Courtesy: David Christopher & Associates - 214-443-1220
Presented by: David Brown
Last Updated: 2026-09-13
Documents & links
Provided by David Brown
- Virtual tourVisit
Commute Calculator
Explore commute times from 1013 14th Street, Argyle, TX 76226.