92 Albert StreetSussex, NB E4E 1K5
Description
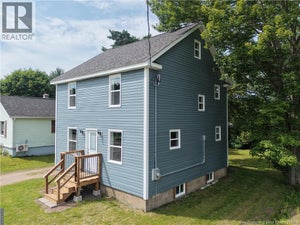
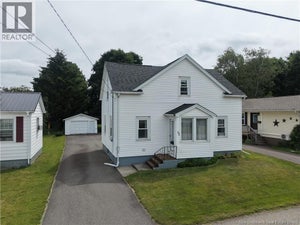
Welcome to this affordable 3-bedroom, 1.5-bathroom home in central Sussex! Almost completely renovated and updated in recent years, this move-in-ready home offers comfort, convenience, and great value. The main level features a spacious living room and eat-in kitchen with attractive cabinetry, countertops, and newer appliances. The main bathroom offers a large whirlpool tub and neo-angle shower, while the convenient main-floor laundry is tucked away in a closet. The primary bedroom features a huge walk-in closet and patio doors leading to the deck. Two additional bedrooms and a convenient half bath complete the main level, with the smaller bedroom also offering a large walk-in closet. A mudroom with a deep freeze provides access to the dry basement. Recent updates include a new heat pump for year-round comfort and efficiency. Outside, enjoy a good-sized deck and a 16' x 8' shed. Located directly across from a park, playground, and oval track, and within easy walking distance to Sussex Elementary School and shopping. This is a true turnkey opportunityjust move in and enjoy! Call your REALTOR® today to book your viewing! (id:31684)
Property Information
- Property type
- Residential
- Sub-type
- Single Family Residence
- Structure type
- House
- Year built
- 1973
- Living area
- 1,353 Sq Ft
- Lot size
- 0.13 acres
- Lot dimensions
- 0.13
- Ownership
- Freehold
- Listing #
- NB147622
Property Features
- Exterior
- Balcony
- Cooling
- Heat Pump
- Heating
- Baseboard · Heat Pump · Electric
- Flooring
- Tile · Laminate
- Lot features
- On Golf Course · Level
- Construction
- Vinyl Siding
- Foundation
- Block
- Community
- Fishing
- Sewer
- Public Sewer
- Water source
- Public
Rooms
Basement
- Storage11'6'' x 15'6''
Main level
- Mud room7'5'' x 10'0''
- Other5'5'' x 7'6''
- 2pc Bathroom4'5'' x 5'0''
- Other5'6'' x 5'0''
- Primary Bedroom12'1'' x 15'5''
- 5pc Bathroom15'7'' x 5'10''
- Bedroom9'9'' x 15'0''
- Bedroom8'5'' x 10'6''
- Kitchen11'1'' x 15'1''
- Living Room14'0'' x 15'6''
Financial Details
- Annual taxes
- $1,910
- Parcel number
- 00259408
Directions
From Saint John, take Route 1 toward Sussex, then follow Main Street to Albert Street and continue to 92 Albert St.

Listing Courtesy: Keller Williams Capital Realty
Data Terms of Use
This website is operated by EXIT Realty Associates, a brokerage who is a member of The Canadian Real Estate Association (CREA). The content on this website is owned or controlled by CREA. By accessing this website, the user agrees to be bound by these terms of use as amended from time to time, and agrees that these terms of use constitute a binding contract between the user, EXIT Realty Associates, and CREA.
Copyright
The content on this website is protected by copyright and other laws, and is intended solely for the private, non-commercial use by individuals. Any other reproduction, distribution or use of the content, in whole or in part, is specifically prohibited. Prohibited uses include commercial use, “screen scraping”, “database scraping”, and any other activity intended to collect, store, reorganize or manipulate the content of this website.
Trademarks
REALTOR®, REALTORS®, and the REALTOR® logo are certification marks that are owned by REALTOR® Canada Inc. and licensed exclusively to The Canadian Real Estate Association (CREA). These certification marks identify real estate professionals who are members of CREA and who must abide by CREA’s By-Laws, Rules, and the REALTOR® Code. The MLS® trademark and the MLS® logo are owned by CREA and identify the professional real estate services provided by members of CREA.
Liability and Warranty Disclaimer
The information contained on this website is based in whole or in part on information that is provided by members of CREA, who are responsible for its accuracy. CREA reproduces and distributes this information as a service for its members, and assumes no responsibility for its completeness or accuracy.
Amendments
EXIT Realty Associates may at any time amend these Terms of Use by updating this posting. All users of this site are bound by these amendments should they wish to continue accessing the website, and should therefore periodically visit this page to review any and all such amendments.
Commute Calculator
Explore commute times from 92 Albert Street, Sussex, NB E4E 1K5.