2132 E Outlaw Rd 49Hideout, UT 84036
GOLDEN EAGLE · Wasatch County
Description
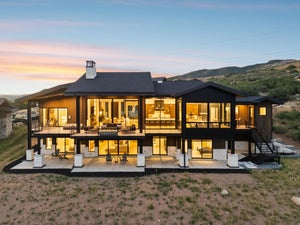
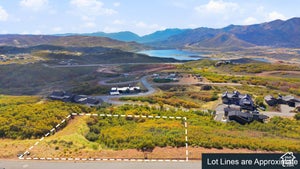
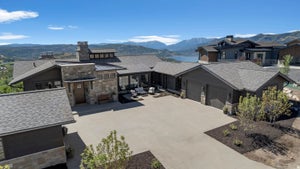
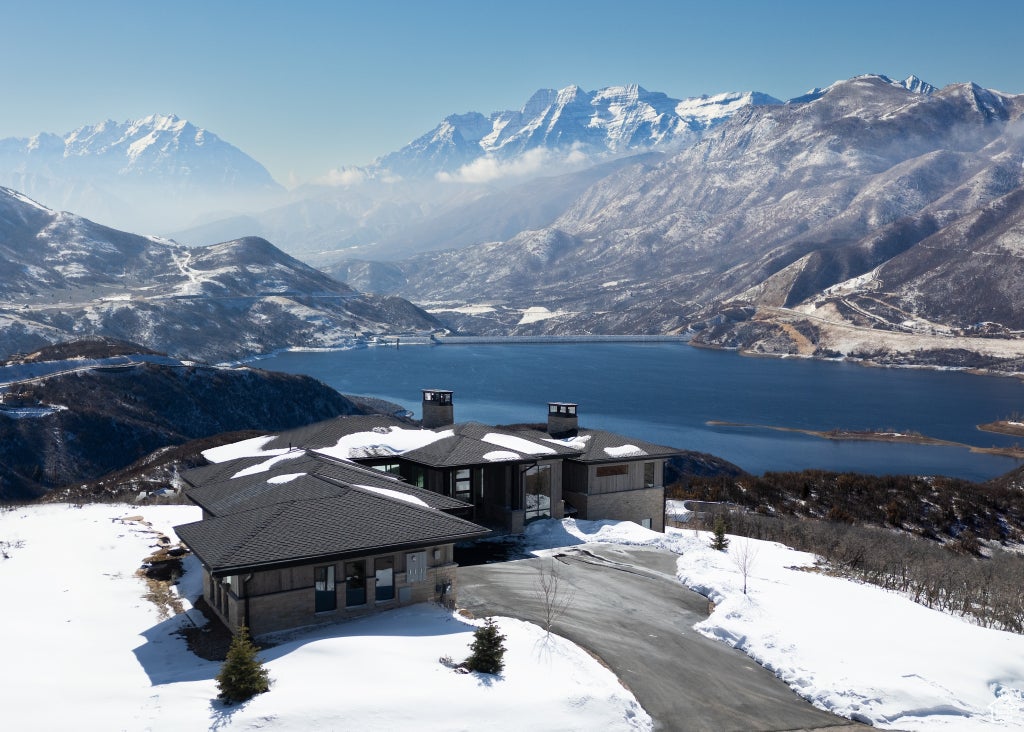
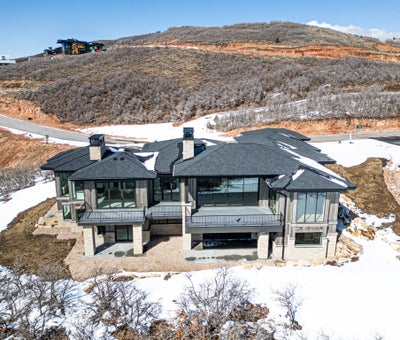
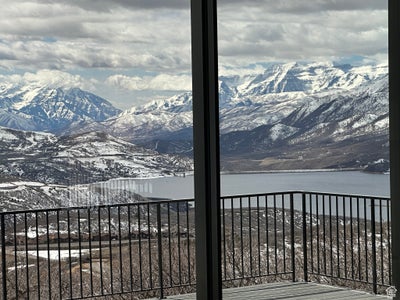
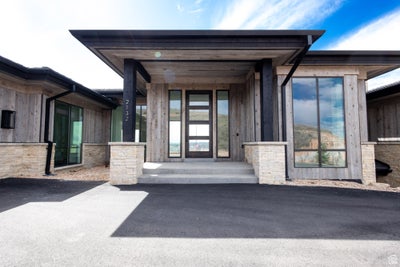
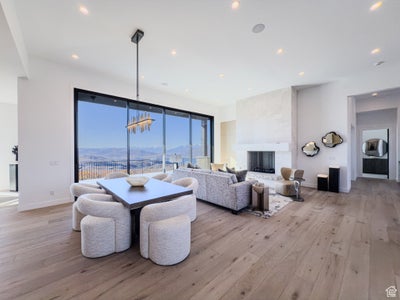
Discover unbeatable panoramic views of Deer Valley, the Jordanelle Reservoir, and Mount Timpanogos in this home designed by Otto-Walker Architects and brought to life with the distinguished craftsmanship of Germania Construction. Perched on a 0.60-acre lot in the community of Golden Eagle, the setting promises serene living and spectacular scenery year-round, with the benefit of world-class skiing and vibrant entertainment 10 miles away in historic Park City, Utah. The interior of the home celebrates the breathtaking views from nearly every corner of this residence. The great room, with vaulted ceilings and expansive windows, fills the home with natural light and maximizes the views. The interior design, finishes, custom cabinetry, and fixtures selections are by Teri Nelson and Brittney Burns Dubay The kitchen is a chef's delight, boasting top-of-the-line appliances and a large island for cooking and entertaining. The kitchen leads into a cozy hearth room, perfect for quiet mornings or intimate gatherings. The main-level primary suite is a haven of relaxation, complete with a private balcony and an ensuite that includes a soaking tub with a view. An office, laundry, and powder complete the main level. The lower level is designed for fun and relaxation, with a family room with a fireplace, wet bar, billiards, and access to an outdoor covered patio. The three additional bedroom suites ensure comfort and privacy for everyone. A powder bath & large laundry room complete this level. With the new Mayflower base area and the Jordanelle Reservoir mere minutes away, hundreds of miles of trails in your backyard, and a plethora of outdoor attractions nearby, nature recreation has never been so easy. The proximity to the best skiing in the west, the entertainment of Park City, & the Salt Lake Int'l Airport make the location unbeatable
Property Information
- Property type
- Residential
- Sub-type
- Single Family Residence
- Year built
- 2025
- Stories
- 2
- Living area
- 5,626 Sq Ft
- Lot size
- 0.60 acres
- Lot dimensions
- 0.0x0.0x0.0
- Garage spaces
- 3
- Parking spaces
- 12
- Zoning
- Single-Family
- Days on market
- 580
- MLS® Listing#
- 2072230
Property Features
- Interior
- Wet Bar · Walk-In Closet(s) · Vaulted Ceiling(s) · Granite Counters · Master Downstairs
- Appliances
- Disposal · Gas Oven · Oven · Range · Gas Range · Dryer · Freezer · Range Hood · Refrigerator · Washer
- Cooling
- Central Air
- Heating
- Forced Air
- Flooring
- Carpet · Hardwood · Tile
- Basement
- Daylight · Full
- Parking
- Attached · Garage
- Patio
- Deck · Covered
- Construction
- Asphalt · Metal Siding
- Roof
- Asphalt · Metal
- Security
- Security System
- Utilities
- Natural Gas Available · Natural Gas Connected · Electricity Connected · Sewer Connected · Water Connected
Schools
- Elementary
- J R Smith
- Middle
- Wasatch
- High
- Wasatch
Financial Details
- HOA
- $462 / QuarterlyAssociation: SEA TO SKI
- Annual taxes
- $8,230
- Parcel number
- 00-0021-2948

Listing Courtesy: KW Park City Keller Williams Real Estate - 435-640-9722
Last Updated: 2025-03-23T00:00:00.000Z
Commute Calculator
Explore commute times from 2132 E OUTLAW RD 49, Hideout, UT 84036.