3127 California StDenver, CO 80205
Case & Eberts · Denver County
Description
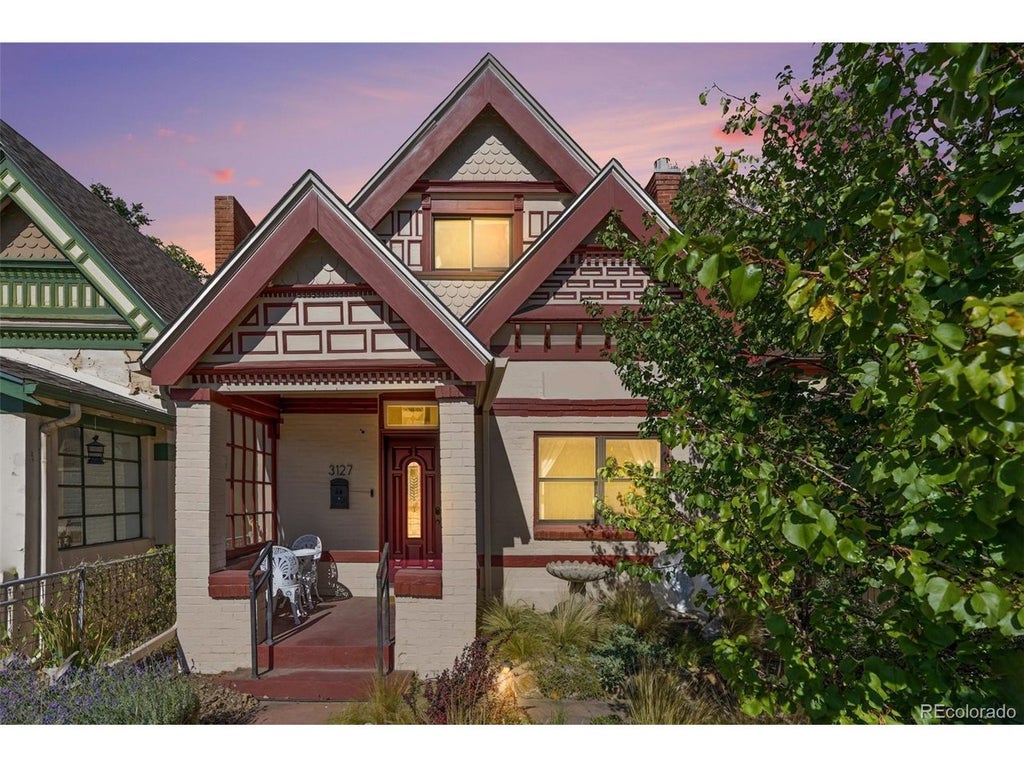
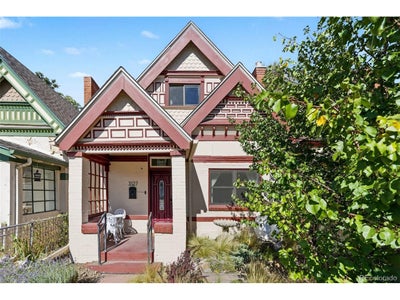
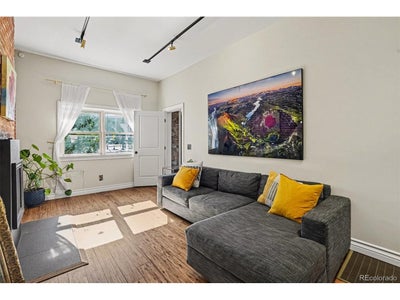
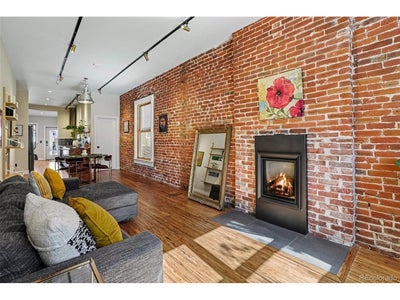
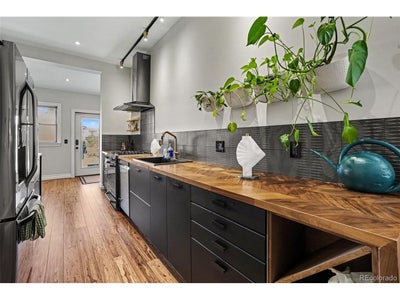
Architectural character meets contemporary design in this distinctive home -- where exposed brick, vaulted ceilings, and strand-woven bamboo flooring create a warm, textured backdrop to this sleek, modern home. A leaded-glass front door and mid-century-modern-inspired pendant chandelier welcome you inside. Interested in live/work? Got clients? The front office can be separated from the main living area, offering flexibility for a live/work arrangement, focused work, or creative pursuits, while the open-concept layout connects everyday living and entertaining. The kitchen pairs dark espresso slab-front cabinetry with chevron/parquet-patterned wood countertops and a striking waterfall end. LG Studio appliances, soft-close drawers and cabinets, and under- and in-cabinet lighting complete the chef's kiss kitchen. An updated fireplace adds a welcoming focal point, while new double-pane wood windows and two operable skylights bring abundant natural light into the home. Upstairs in the primary suite, architectural beam ceilings add distinctive character, and a flexible nook offers a spot for reading or quiet relaxation. A second glass Sputnik chandelier accents the suite's entrance. Updated electrical and plumbing complement energy-conscious features including added insulation, energy-efficient windows, a smart thermostat, and a fully prepaid leased solar array. Ample storage throughout adds everyday functionality. The fully fenced backyard offers a private retreat with outdoor entertaining space and drought-tolerant landscaping. A detached garage includes an electric vehicle charger and offers potential for a workshop, gym, or studio. Enjoy a walkable location. This home has a 93 walkability score and is close to parks and trails, shopping and dining in the RiNO and LoDo neighborhoods, with amazingly convenient commuter access.
Property Information
- Property type
- Residential
- Sub-type
- Single Family Residence
- Style
- Victorian
- Year built
- 1886
- Living area
- 1,551 Sq Ft
- Lot size
- 0.07 acres
- Garage spaces
- 1
- Zoning
- U-RH-2.5
- Days on market
- 32
- MLS® Listing#
- 3371953
Property Features
- Interior
- Cathedral Ceiling(s) · Open Floorplan
- Appliances
- Self Cleaning Oven · Dishwasher · Refrigerator · Washer · Dryer
- Cooling
- Central Air · Ceiling Fan(s)
- Heating
- Forced Air
- Fireplace
- Gas · Living Room
- Basement
- Partial · Unfinished
- Parking
- Detached · Oversized
- Patio
- Patio
- Fencing
- Fenced
- Lot features
- Level · Paved
- Construction
- Brick
- Roof
- Composition
- Windows
- Skylight(s)
- Utilities
- Electricity Available
- Sewer
- Public Sewer
- Water source
- Public
Rooms
Upper
- Primary Bedroom12x15
Main
- Bedroom 29x12
- Bedroom 39x10
- Dining Room11x14
- Kitchen8x16
- Laundry6x6
- Living Room11x16
Schools
- Elementary
- Gilpin
- Middle
- Bruce Randolph
- High
- Manual
Financial Details
- HOA
- None
- Annual taxes
- $2,804Tax year 2025
Directions
Map it
Commute Calculator
Explore commute times from 3127 California St, Denver, CO 80205.







 PUBLISHER'S NOTICE: All real estate advertised herein is subject to the Federal Fair Housing Act and the Colorado Fair Housing Act, which Acts make it illegal to make or publish any advertisement that indicates any preference, limitation, or discrimination based on race, color, religion, sex, handicap, familial status, or national origin.