1515 Crestwood LaneMcLean, VA 22101
CHESTERBROOK WOODS · Fairfax County
Description
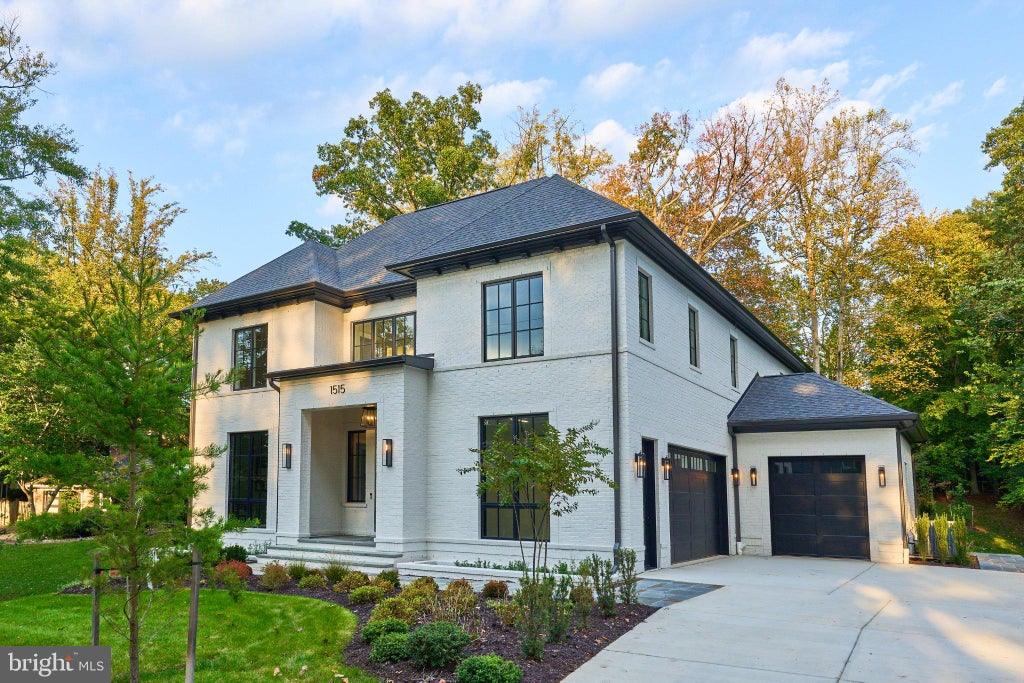
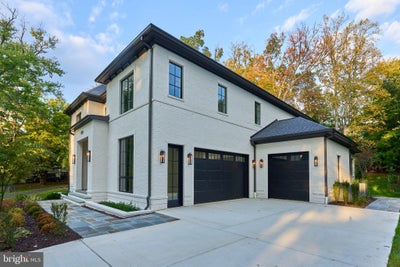
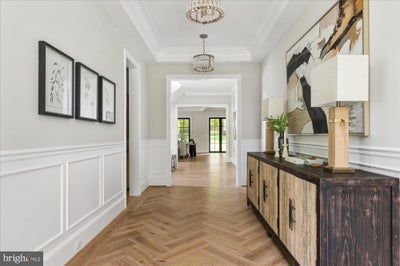
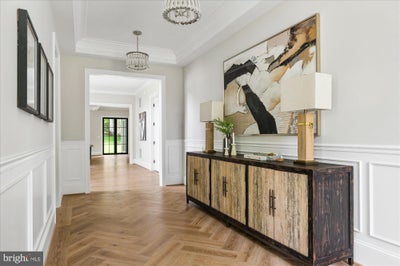
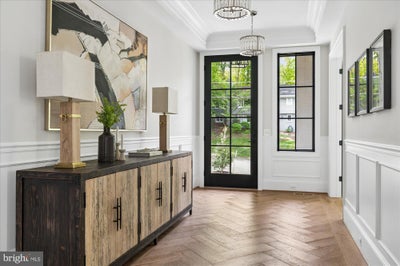
The signature Cherry Hill Custom Homes aesthetic is brought to life in this latest offering on a beautiful lot in Chesterbrook Woods. Spanning 7,479 square feet of impeccably finished living space across three levels, the all-brick residence offers six bedrooms, six full bathrooms, three powder rooms, and a three-car attached garage. The main level includes 10ft ceilings, gorgeous wide-plank engineered white oak wood floors, a beautiful gourmet kitchen with frame-less custom cabinetry, paneled Thermador appliances, quartz countertops, and a rear prep kitchen/pantry with additional dishwasher and refrigerator. The kitchen connects to a great room with coffered ceiling, a gas fireplace with tile surround and flanking built-ins, and a spacious dining room overlooking the backyard. The bluestone screened porch off of the great room provides the perfect outdoor living area. A private study/ en-suite bedroom, and a mudroom with built-in cubbies complete the main level living spaces. The upper level is highlighted by a luxurious primary suite with gas fireplace, a large walk-in closet with stunning built-ins, and a spa-like bathroom with heated floors, double vanities, stand-alone soaking tub, and heavy glass enclosed shower. The walk-up lower level includes a recreation room with a wet bar and gas fireplace, an exercise room with rubber flooring, an additional en-suite bedroom, a separate powder room, and a finished storage room. The professionally landscaped 19,800-square-foot lot is gently sloping with mature hardwoods, and includes an irrigation system and plenty of room for a swimming pool. This home has a built-in elevator shaft for optional conversion. Convenient to GW Parkway, Washington Golf, Chesterbrook Shopping Center and all the shops and restaurants of downtown McLean.
Property Information
- Property type
- Residential
- Sub-type
- Single Family Residence
- Structure type
- House
- Year built
- 2026
- Living area
- 7,479 Sq Ft
- Lot size
- 0.45 acres
- Garage spaces
- 3
- Parking spaces
- 3
- Zoning
- R-2
- Days on market
- 194
- MLS® Listing#
- VAFX2305892
Property Features
- Interior
- Bar · Ceiling Fan(s) · Kitchen Island · Pantry · Recessed Lighting · Walk-In Closet(s) · High Ceilings · Built-in Features · Crown Molding · Soaking Tub
- Appliances
- Gas Range · Gas Oven · Cooktop · Gas Water Heater · Dishwasher · Disposal · Freezer · Humidifier · Range Hood · Refrigerator · Stainless Steel Appliance(s) · Water Heater · Microwave
- Cooling
- Central Air · Ceiling Fan(s) · Electric
- Heating
- Natural Gas · Central
- Flooring
- Wood
- Fireplace
- Gas
- Basement
- Finished · Walk-Out Access · Full · Sump Pump
- Pool
- None
- Parking
- Garage · Attached
- Laundry
- Washer Hookup · Upper Level
- Patio
- Porch · Screened
- Construction
- Brick
- Foundation
- Concrete Perimeter
- Roof
- Shingle
- Windows
- Low Emissivity Windows
- Sewer
- Public Sewer
- Water source
- Public
Schools
- Elementary
- CHESTERBROOK
- Middle
- LONGFELLOW
- High
- MCLEAN
- District
- FAIRFAX COUNTY PUBLIC SCHOOLS
Financial Details
- HOA
- None
- Annual taxes
- $12,974Tax year 2025
- Assessed value
- $1,875,000
- Parcel number
- 0314 16 0029
Directions
From Chesterbrook Rd, Go North on Forest Ln. Turn Left on Oakdale Rd. Turn Right on Crestwood Ln. House on Right.
Listing Courtesy: KW Metro Center - 7032246000
Commute Calculator
Explore commute times from 1515 CRESTWOOD LANE, MCLEAN, VA 22101.