
8392 SW 54th LoopOcala, FL 34481
STONE CRK/DEL WEBB SUNDANCE · Marion County
Description
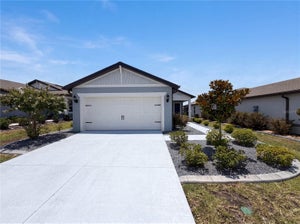
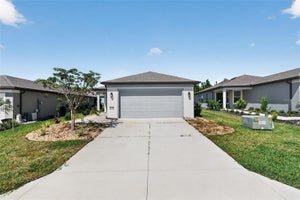
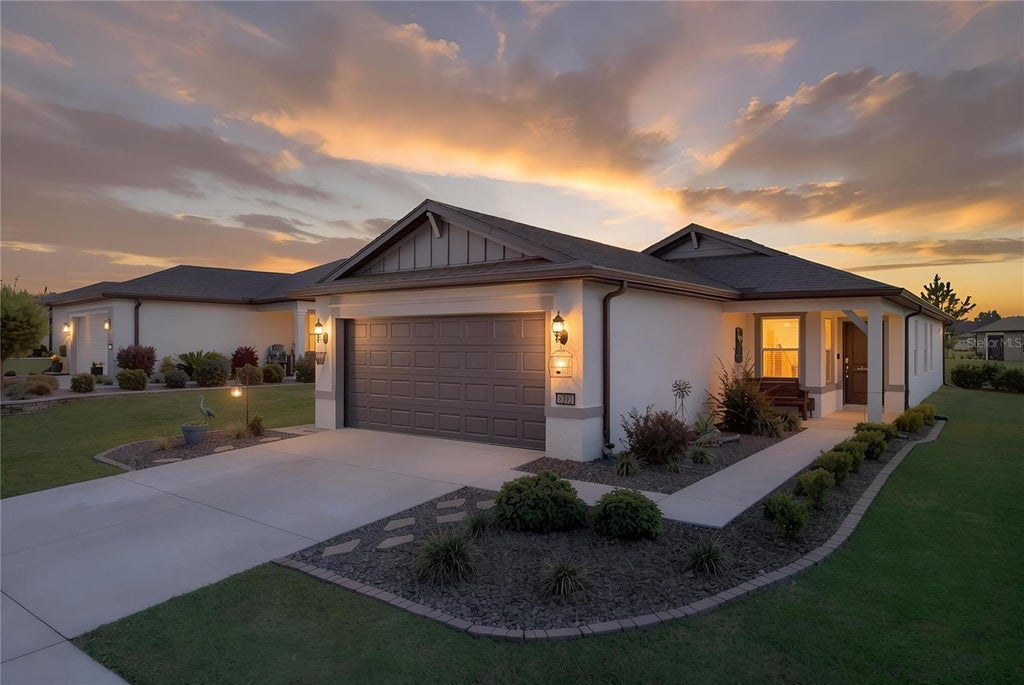
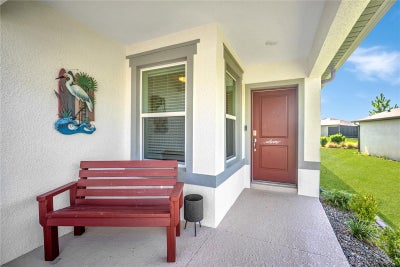
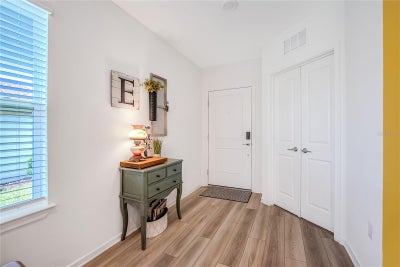
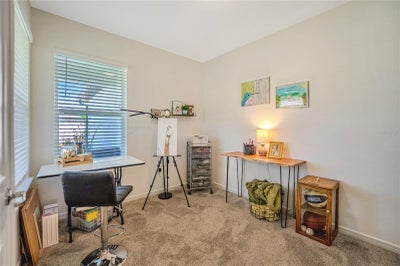
PRACTICALLY BRAND NEW CANDLEWOOD IN DEL WEBB STONE CREEK! Welcome to this beautifully maintained Candlewood model offering 2 bedrooms, 2 bathrooms, and a versatile enclosed flex room with elegant double French doors. Thoughtfully designed with quality upgrades throughout, this home combines modern style, comfort, and easy Florida living in the highly sought-after 55+ community of Del Webb Stone Creek. From the moment you arrive, you'll appreciate the custom landscaping and inviting curb appeal. Inside, the home feels fresh, bright, and practically brand new, with luxury vinyl flooring throughout the main living areas and a neutral, modern finish that makes the home truly move-in ready. The heart of the home is the stylish kitchen, featuring quartz countertops, stainless steel appliances, pendant lighting, and ample cabinetry for storage and entertaining. The open-concept design allows the kitchen to flow seamlessly into the dining and living areas, creating a welcoming space for everyday living or hosting family and friends. The spacious primary suite provides a relaxing retreat with a beautifully upgraded tiled walk-in shower enclosed by glass doors, offering both style and functionality. The guest bathroom is equally impressive with a tiled shower, providing a polished, upgraded feel for family and guests. The enclosed flex room with double doors offers exceptional versatility and can easily function as a home office, den, craft room, reading room, or additional sitting area—whatever best fits your lifestyle. Additional upgrades include a water softener, finished garage floors, garage-door insulation, and a convenient utility sink in the garage, making the space ideal for hobbies, projects, storage, or keeping your vehicle and equipment clean. This Candlewood delivers the best of low-maintenance Florida living with the peace of mind of a practically new home and the added benefit of thoughtful upgrades already completed. Located in Del Webb Stone Creek, you'll enjoy an active 55+ lifestyle with resort-style amenities, clubs, fitness facilities, pools, golf, pickleball, tennis, and countless opportunities to stay active and social. Simply move in, unpack, and start enjoying the Stone Creek lifestyle!
Property Information
- Property type
- Residential
- Sub-type
- Single Family Residence
- Style
- Craftsman
- Year built
- 2023
- Stories
- 1
- Living area
- 1,433 Sq Ft
- Lot size
- 0.14 acres
- Lot dimensions
- 52x120
- Garage spaces
- 2
- Ownership
- Fee Simple
- Zoning
- PUD
- Days on market
- 65
- MLS® Listing#
- OM731311
Property Features
- Interior
- High Ceilings · Walk-In Closet(s)
- Exterior
- Lighting · Rain Gutters
- Appliances
- Dishwasher · Electric Water Heater · Microwave · Range · Refrigerator · Water Softener
- Cooling
- Central Air
- Heating
- Central · Electric · Heat Pump
- Flooring
- Carpet · Tile
- Parking
- Driveway · Garage Door Opener · Attached
- Laundry
- Electric Dryer Hookup · Inside · Laundry Room · Washer Hookup
- Construction
- Block · Concrete · Stucco
- Foundation
- Slab
- Roof
- Shingle
- Windows
- Blinds · Double Pane Windows · Insulated Windows
- Community
- Gated · Clubhouse · Fitness Center · Golf · Pool · Restaurant · Sidewalks · Tennis Court(s) · Street Lights
- Utilities
- Cable Available · Cable Connected · Electricity Available · Electricity Connected · Sewer Available · Sewer Connected · Underground Utilities · Water Available · Water Connected
- Sewer
- Private Sewer
- Water source
- Private
Rooms
First
- Bedroom 29.6x9.11
- Dining Room14x8.2
- Kitchen14x13.8
- Living Room17.11x17.3
- Master Bedroom14x13.8
- Office9.4x12.4
- Bedroom 29.6x9.11
- Dining Room14x8.2
- Kitchen14x13.8
- Living Room17.11x17.3
- Master Bedroom14x13.8
- Office9.4x12.4
Financial Details
- HOA
- $321 / MonthlyAssociation: First Service Residential
- Annual taxes
- $3,940Tax year 2025
- Parcel number
- 3489-185-113
Directions
From I-75- Drive west on SR 200. Turn right on SW 80th Ave. Turn left on SW 63rd Street Rd. Turn right on SW 89th Ct Rd. Turn right on SW 62nd Street Rd. Turn left on SW 55th St Rd. Turn right on SW 85th Ave. Turn left on SW 54th Loop. The house is on the right.
Listing Courtesy: NEXT GENERATION REALTY OF MARION COUNTY - 352-342-9730
Last Updated: 2026-08-28T00:00:00.000Z
Commute Calculator
Explore commute times from 8392 SW 54TH LOOP, OCALA, FL 34481.