3584 Pershing LaneWaukee, IA 50263
Dallas County
Description
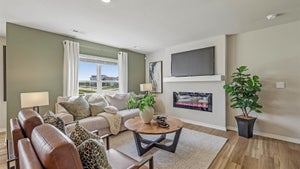
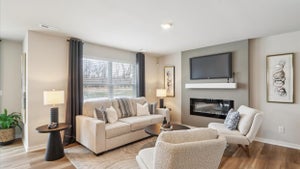
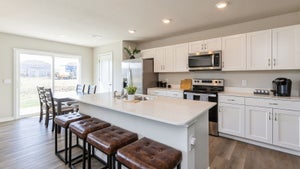
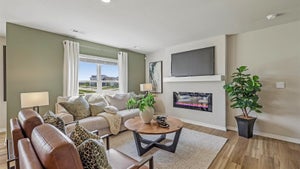
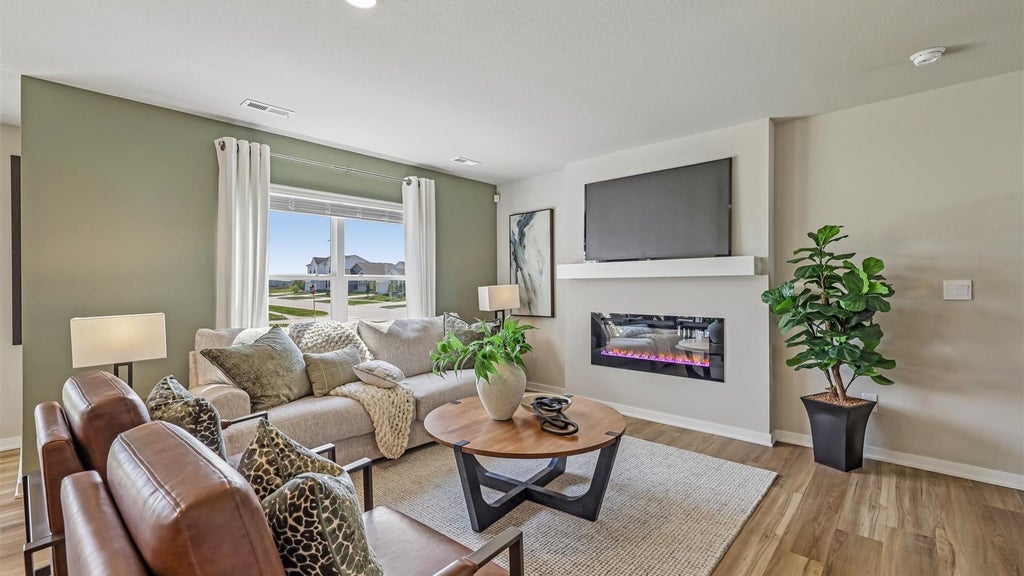
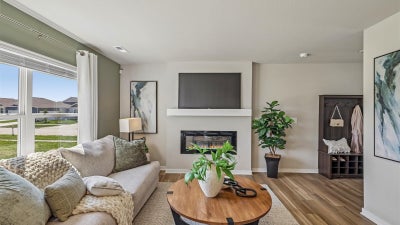
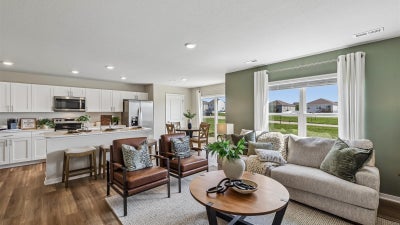
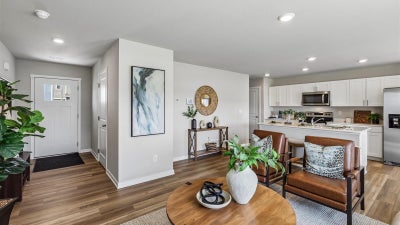
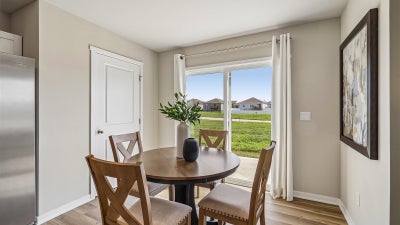
Welcome to the Sydney, a two-story townhome in Painted Woods West Townhomes - offering 3 bedrooms, 2.5 bathrooms, and 1,523 sq. ft. of thoughtfully designed space with appliances included. Step through the foyer into a bright, open-concept main level that flows seamlessly from the kitchen to the dining and great room, complete with a cozy electric fireplace. The kitchen shines with white cabinetry, stainless steel appliances, and a large island perfect for cooking and entertaining. Upstairs, the primary suite features a walk-in closet and en-suite with dual vanities and a walk-in shower. Two additional bedrooms with large closets, a full bathroom, and an upstairs laundry area provide flexibility and convenience. All D.R. Horton homes include smart home features. *MOVE-IN READY!* Visit today and see why the Sydney is built for the way you live! Photos similar to. The neighborhood features Painted Woods West Park is an 8.5-acre park with a series of treehouse-style play structures, some reaching as tall as 16 feet, that invite kids to climb and use their imaginations. There is also a half basketball court, pickleball courts and a walking trail that enables parents and caregivers to walk while keeping an eye on their kids as they play. Enhancing this vibrant community.
Property Information
- Property type
- Residential
- Sub-type
- Condominium
- Style
- Two Story
- Year built
- 2026
- Living area
- 1,511 Sq Ft
- Lot size
- 0.05 acres
- Garage spaces
- 2
- Zoning
- L
- Days on market
- 18
- MLS® Listing#
- 751380
Property Features
- Interior
- Eat-in Kitchen
- Cooling
- Central Air
- Heating
- Electric · Forced Air
- Fireplace
- Electric
- Parking
- Attached · Garage
- Construction
- Vinyl Siding
- Foundation
- Slab
- Roof
- Asphalt · Shingle
- Sewer
- Public Sewer
- Water source
- Public
Financial Details
- HOA
- $195 / MonthlyAssociation: Painted Woods West TH HOA
- Parcel number
- 1607411008
Directions
From I-80W, take exit 117 towards Waukee/Booneville. Turn right onto Ute Ave, then take a left turn onto Indian Ridge Road. Follow to the entrance of the community and turn right on Jasmine Lane.
Open Houses
- 10:00 AM–5:00 PMAdd to calendar
- 10:00 AM–5:00 PMAdd to calendar
- 10:00 AM–5:00 PMAdd to calendar
Listing Courtesy: DRH Realty of Iowa, LLC - (515) 605-7444
Commute Calculator
Explore commute times from 3584 Pershing Lane, Waukee, IA 50263.