16269 Sun SummitRiverside, CA 92503
Riverside County
Description
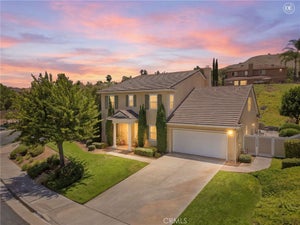
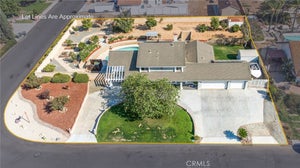
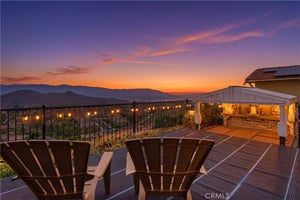
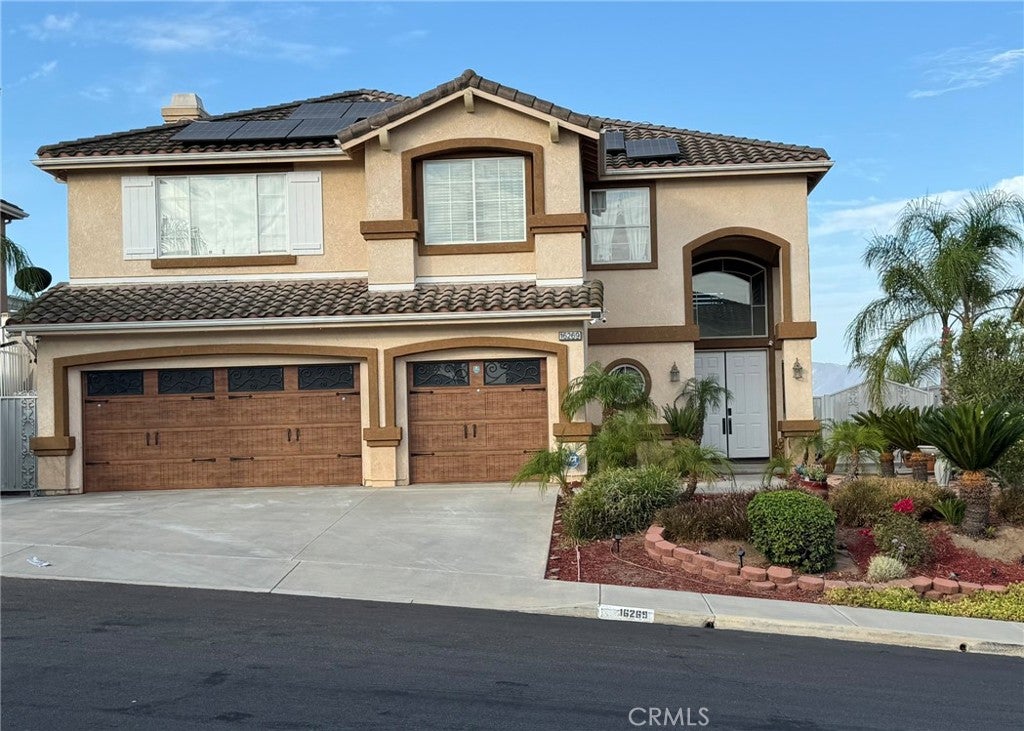
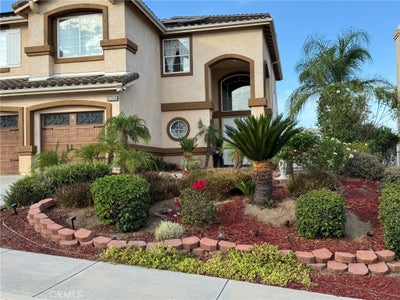
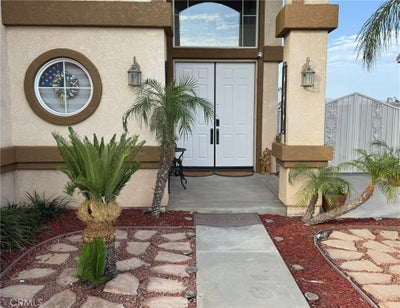
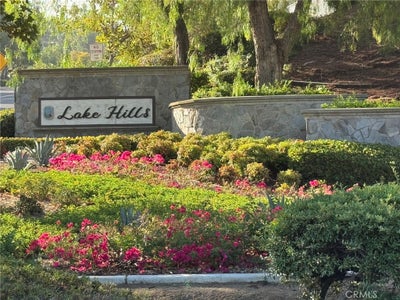
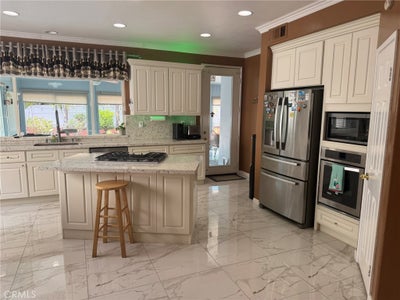
REDUCED $26,000 - Welcome to 16269 Sun Summit Drive, a beautifully upgraded, move-in-ready home in Riverside's desirable Lake hills Community, offering 2,750 Sq. Ft. of spacious and Versatile living with beautiful hill, Mountain, and city-light views. Step inside to soaring ceilings, abundant natural light, upgraded with wooden-and-tile flooring, dual pane windows, and an inviting floor plan designed for comfortable everyday living and entertaining. The home features 4 bedrooms, 4 Baths, a den and an upstairs loft, giving you flexibility for a home office, guest space, media room, or additional living area. The remodeled kitchen serves as the heart of the home and flows beautifully into other surrounding living spaces. A welcoming family room with fireplace provides the perfect gathering place, while the formal living and dining areas offer additional space for entertaining. Retreat upstairs to the spacious primary suite featuring a large walk-in closet, dual sinks, a soaking tub, and a separate shower. Step outside onto the permitted private balcony and enjoy relaxing views of the surrounding hills, mountains, and sparkling city lights. A standout bonus is the approximately 320-sq. ft. permitted covered patio with accessory added sliding glass doors that makes for and additional space for entertaining, relaxing, hobbies or recreation. The attached 3-car garage provides abundant parking and storage and includes 220v electrical service. Additional highlights include dual zone central air conditioning, shutters, attractive landscaping with night time accent lighting, outside security cameras, and a paid-off ADT security system. Two Sun Run solar systems provide additional energy-saving potential, with payoff or assumption options subject to applicable terms. With it's combination of 4 bathrooms, flexible living spaces, remodeled kitchen, 3-car garage, balcony views, solar, and indoor-outdoor living, this Lake Hills home offers features that are increasingly difficult to find together. Come see the views, space, and upgrades for yourself - this is a home that truly needs to be experienced in person
Property Information
- Property type
- Residential
- Sub-type
- Single Family Residence
- Structure type
- House
- Year built
- 1995
- Stories
- 2
- Living area
- 2,705 Sq Ft
- Lot size
- 0.16 acres
- Garage spaces
- 3
- Parking spaces
- 3
- Days on market
- 28
- MLS® Listing#
- TR26174499
Property Features
- Interior
- Eat-in Kitchen · Granite Counters
- Exterior
- Balcony
- Appliances
- Built-In Range · Dishwasher · Electric Oven · Gas Cooktop · Disposal · Microwave · Refrigerator · Water Heater
- Cooling
- Central Air · Dual
- Heating
- Active Solar · Central · Fireplace(s) · Solar
- Flooring
- Laminate · Tile · Wood
- Fireplace
- Family Room · Gas · Gas Starter
- Pool
- None
- Parking
- Attached · Concrete · Direct Access · Driveway · Garage Faces Front · Garage
- Laundry
- Laundry Room
- Patio
- Deck · Enclosed · Front Porch · Porch · Screened
- Lot features
- Sprinklers In Rear · Sprinklers In Front · Level
- Foundation
- Slab
- Roof
- Concrete
- Windows
- Double Pane Windows · Screens · Shutters
- Security
- Security System · Carbon Monoxide Detector(s) · Smoke Detector(s) · Security Lights
- Community
- Curbs · Street Lights · Sidewalks
- Utilities
- Cable Connected · Electricity Available · Electricity Connected · Natural Gas Available · Natural Gas Connected · Sewer Available · Sewer Connected · Underground Utilities · Water Available · Water Connected
- Sewer
- Public Sewer
Rooms
- Bathroom
- Kitchen
- Laundry
- Living Room
- Loft
- Master Bedroom
Financial Details
- HOA
- $109 / MonthlyAssociation: Lake Hills
- Parcel number
- 140182005
Directions
91 Frwy east to Pierce St., Turn South to indiana Ave.,Turn Right to Lake point, Turn Left to Sun Summit Dr., Turn Left to Home.
Listing Courtesy: American Federal Properties - 909-732-9994
Presented by: Todd Chiriano
Licensed in the state of California.
Commute Calculator
Explore commute times from 16269 Sun Summit, Riverside, CA 92503.