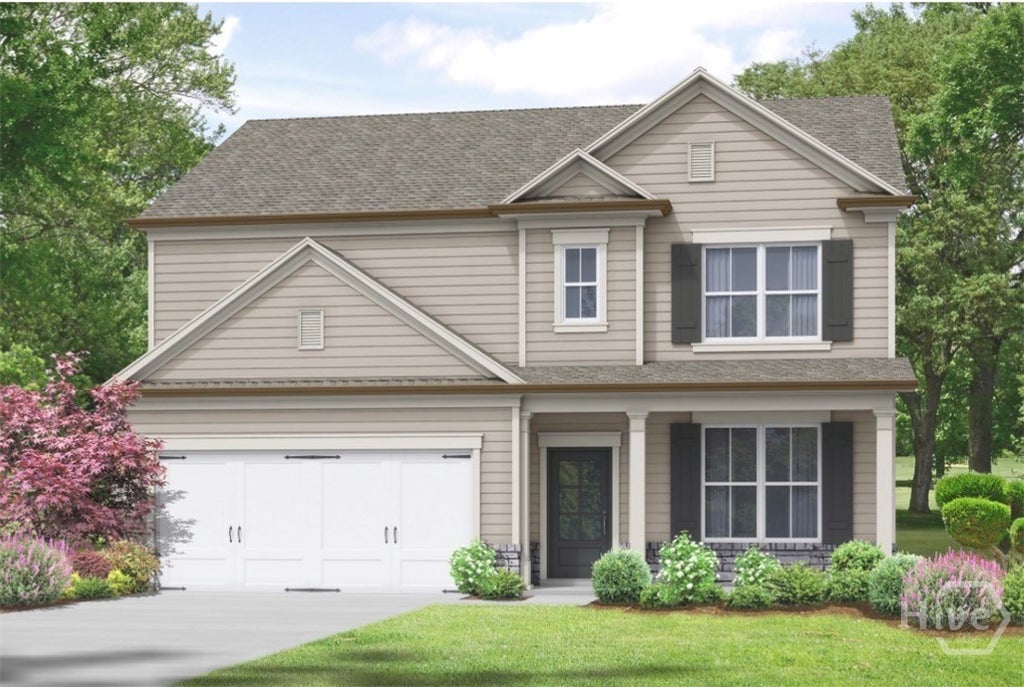
564 Lillian WayStatham, GA 30666
Ellington Farms · Barrow Co. County
Description
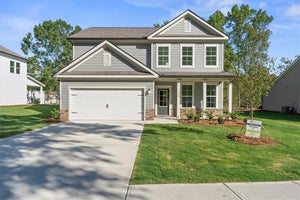
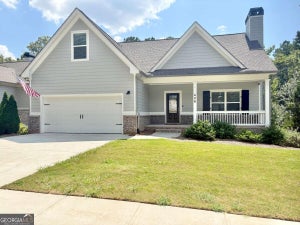
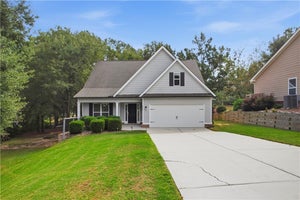
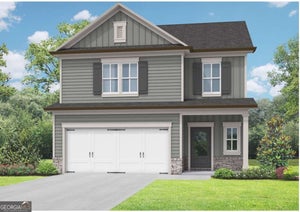
The Baxley plan built by My Home Communities. Ellington Farms offers beautifully crafted new construction homes conveniently located just minutes from Athens and Highway 316, providing easy access to shopping, dining, and commuter routes. This thoughtfully designed community blends modern style with low-maintenance living. Homes feature durable textured cement siding with Hardiplank Board & Batten or shake accents (per plan), complemented by stone watertables, architectural shingles, and bronze aluminum gutters. Each home includes a 2-car front-entry garage and a concrete patio, perfect for outdoor enjoyment. Inside, buyers will appreciate 9’ ceilings on the main level, open and functional floor plans, and quality finishes throughout. Kitchens are appointed with 36” shaker-style painted cabinets with crown trim, granite countertops, stainless steel appliances, undermount double-bowl stainless steel sink, and islands (per plan)—ideal for both everyday living and entertaining. Primary suites feature dual vanities, granite countertops, elongated toilets, and a 4’ fiberglass shower, while all bathrooms include granite surfaces. Additional interior highlights include brushed nickel lighting, Peerless satin nickel fixtures, modern 2-panel shaker interior doors, metal balusters, and generous shelving in laundry rooms, closets, and pantries. Ellington Farms homes are built with energy efficiency in mind, offering R30 ceiling and R13 wall insulation, 14 SEER electric HVAC systems, Low-E vinyl windows, and programmable thermostats (per plan). Community HOA is affordable with annual dues of $350 and includes a QBW Home Buyer’s Warranty for added peace of mind. Discover quality new homes in a convenient location—Ellington Farms is the perfect place to call home.
Property Information
- Property type
- Residential
- Sub-type
- Single Family Residence
- Style
- Traditional
- Year built
- 2026
- Stories
- 2
- Living area
- 2,340 Sq Ft
- Lot size
- 0.19 acres
- Garage spaces
- 2
- Days on market
- 64
- MLS® Listing#
- CL364299
Property Features
- Appliances
- Electric Water Heater
- Cooling
- Central Air · Electric
- Heating
- Central · Electric
- Parking
- Attached
- Laundry
- Other
- Construction
- Other
- Utilities
- Underground Utilities
- Sewer
- Public Sewer
- Water source
- Public
Financial Details
- HOA
- $300 / Annually
- Annual taxes
- $708Tax year 2025
- Parcel number
- ST02B-022
Directions
From Athens; Travel Atlanta Hwy towards Statham for approx. 6 miles, then turn left on Sunset Dr. Subdivision will be down on the left.
Listing Courtesy: Signature Real Estate of Athens, LLC - 7065491717
Presented by: Delores Jennings
Commute Calculator
Explore commute times from 564 Lillian Way, Statham, GA 30666.