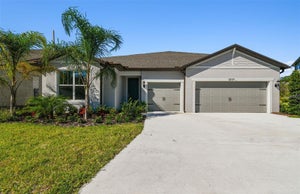
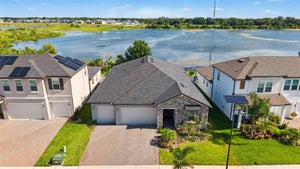
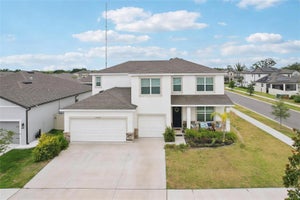
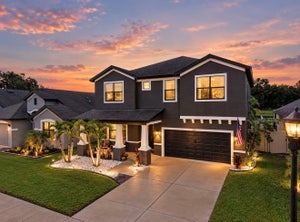
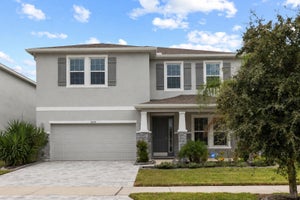
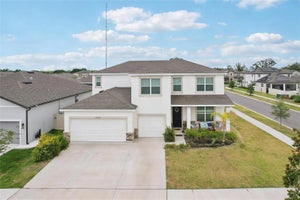
13021 Willow Grove DriveRiverview, FL 33579
BELMOND RESERVE PH 1 · Hillsborough County
Description
MOVE IN READY—-MULTIPLE UPGRADES—KITCHEN UNDERCABINET LIGHTING—POTFILLER—UPGRADED CONVECTION OVEN—-PRIMARY BEDROOM ACCENT WALL—HIGH CEILINGS, LED LINKED LIGHTING—-FARMHOUSE SINKS IN PRIMARY BATH—WALK-IN SHOWER GARDEN RELAXATION TUB—UPGRADED FAUCETS—DUAL VANITIES —PRIVATE WATER CLOSET—--NEW POOL 2024 —ALL THE BELLS AND WHISTLES—IAQUALINK—SALT SYSTEM—HEATER AND CHILLER—SUN SHELF—BUBBLERS—WATERFALL—LIGHTSHOW— NEW AC SYSTEM WITH NEW DUCTWORK, BALANCED BOR OPTIMAL AIRFLOW—YORK DUAL INVERTER A/C SYSTEM—-IN LAW SUITE WITH WALK IN CLOSET, KITCHENETTE AND PRIVATE BATH & LIVING ROOM—SPECTACULAR GARAGE FLOOR TREATMENT -TITAN LIFETIME WARRANTY—HURRICANE SHUDDERS—UPGRADED LIGHTING, DOOR HANDLES —FAUCETS THROUGHOUT—NEW FRONT DOOR IMPACT GLASS —-THERMATRUE——DUAL GARAGE DOOR REMOTES CONTROL OPENERS—-LUXURY VINYL PLANK FLOORING —-STEPS TO CLUHOUSE—-
Property Information
- Property type
- Residential
- Sub-type
- Single Family Residence
- Style
- Contemporary
- Year built
- 2022
- Stories
- 1
- Living area
- 2,798 Sq Ft
- Lot size
- 0.15 acres
- Lot dimensions
- 55x120
- Garage spaces
- 3
- Ownership
- Fee Simple
- Zoning
- PD
- Days on market
- 71
- MLS® Listing#
- TB8540115
Property Features
- Interior
- Built-in Features · High Ceilings · Smart Home · Stone Counters · Walk-In Closet(s) · In-Law Floorplan
- Exterior
- Dog Run · Gray Water System · Lighting · Private Yard · Rain Gutters
- Appliances
- Convection Oven · Dishwasher · Disposal · Dryer · Electric Water Heater · Ice Maker · Microwave · Range · Refrigerator · Washer
- Cooling
- Central Air · Zoned · Attic Fan
- Heating
- Central · Electric · Heat Pump
- Flooring
- Ceramic Tile
- Pool
- Gunite · Heated · In Ground · Salt Water · Tile · Private
- Parking
- Attached
- Laundry
- Laundry Room
- Patio
- Covered · Front Porch
- Fencing
- Vinyl
- Lot features
- Waterfront
- Construction
- Block
- Foundation
- Slab
- Roof
- Shingle
- Security
- Security Lights · Security System · Security System Owned · Smoke Detector(s)
- Community
- Clubhouse · Park · Playground · Pool · Sidewalks · Street Lights
- Utilities
- Cable Available · Cable Connected · Electricity Connected · Sewer Connected · Underground Utilities · Water Connected
- Sewer
- Public Sewer
- Water source
- Public
Rooms
First
- Kitchen16x10
- Living Room22x22
- Master Bathroom16x10
- Master Bedroom18x14
Schools
- Elementary
- Summerfield Crossing Elementary
- Middle
- Barrington Middle
- High
- Riverview-HB
Financial Details
- HOA
- $119 / AnnuallyAssociation: Belmont reserve
- Annual taxes
- $10,208Tax year 2025
- Parcel number
- U-02-31-20-C5J-000000-00095.0
Directions
EAST ON RHODINE —SOUTH ON GREENLAND —-EAST ON HAYS CLAN RD—SOUTH ON WILLW GROVE TO HOME————-
Listing Courtesy: CHARLES RUTENBERG REALTY INC - 866-580-6402
Last Updated: 2026-09-04T00:00:00.000Z
Commute Calculator
Explore commute times from 13021 WILLOW GROVE DRIVE, RIVERVIEW, FL 33579.