




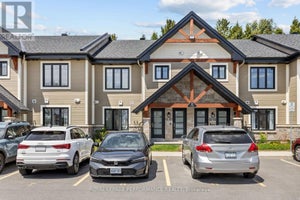
202 - 83 St Moritz TrailRussell, ON K0A 1W0
Description
Welcome to 83 St. Moritz Trail, Unit 202 this showstopper is a 10! This well appointed upper end unit condo offers 2 bedrooms, 1 bathroom, and an enclosed terrace overlooking mature trees, an inviting and private setting. Step into a bright, open concept layout featuring a modern kitchen with stainless steel appliances, quartz countertops, pendant lighting, and a spacious island with ample storage. The kitchen flows seamlessly into the dining and living areas, creating an ideal space for both everyday living and entertaining. The dining area is perfectly positioned beside sliding doors leading to the terrace, allowing for effortless indoor outdoor living and al fresco dining.The living room is warm and welcoming, highlighted by a cozy fireplace, while radiant in floor heating adds year round comfort underfoot. The primary bedroom offers a walk in closet and a charming sitting nook, perfect for relaxing. A well-sized second bedroom and a versatile den or bonus space with a pocket door provide flexibility for guests, a home office, or additional living space.The spa inspired 5 piece bathroom features a freestanding soaking tub and separate shower, with conveniently located laundry tucked behind closet doors for a clean, functional design. Parking is right at your door. Located close to dining, shopping, and with easy highway access, and just moments from the East Castor River and Richelieu Park this tranquil area allows an appreciation of nature. This home offers a peaceful lifestyle with nature at your doorstep while remaining connected to everyday amenities. (id:31684)
Property Information
- Property type
- Residential
- Sub-type
- Townhouse
- Parking spaces
- 1
- Ownership
- Condo/Strata
- Listing #
- X13604928
Property Features
- Appliances
- Cooktop · Washer · Refrigerator · Dishwasher · Dryer · Range Hood
- Heating
- Natural Gas · Radiant
- Basement
- None
- Parking
- No Garage
- Construction
- Stone · Wood Siding
- Windows
- Blinds
Rooms
Ground level
- Foyer
Second level
- Primary Bedroom
- Solarium
- Bedroom
- Kitchen
- Laundry
- Living Room
Financial Details
- HOA
- $250 / MonthlyAssociation: POM Management
- Annual taxes
- $2,989
Directions
Cross Streets: Ste-Marie Rd and St-Mortiz Trail. ** Directions: Ste-Marie Rd and St-Mortiz TrailDirections:Hwy 417 East, exit 88 (Vars/Embrun), turn at St Guillaume, take the left exit from the roundabout onto Notre Dame St, turn right on Ste Marie, then left onto St Moritz Trail.

Listing Courtesy: ROYAL LEPAGE PERFORMANCE REALTY
Data Terms of Use
This website is operated by EXIT Realty, a brokerage who is a member of The Canadian Real Estate Association (CREA). The content on this website is owned or controlled by CREA. By accessing this website, the user agrees to be bound by these terms of use as amended from time to time, and agrees that these terms of use constitute a binding contract between the user, EXIT Realty, and CREA.
Copyright
The content on this website is protected by copyright and other laws, and is intended solely for the private, non-commercial use by individuals. Any other reproduction, distribution or use of the content, in whole or in part, is specifically prohibited. Prohibited uses include commercial use, “screen scraping”, “database scraping”, and any other activity intended to collect, store, reorganize or manipulate the content of this website.
Trademarks
REALTOR®, REALTORS®, and the REALTOR® logo are certification marks that are owned by REALTOR® Canada Inc. and licensed exclusively to The Canadian Real Estate Association (CREA). These certification marks identify real estate professionals who are members of CREA and who must abide by CREA’s By-Laws, Rules, and the REALTOR® Code. The MLS® trademark and the MLS® logo are owned by CREA and identify the professional real estate services provided by members of CREA.
Liability and Warranty Disclaimer
The information contained on this website is based in whole or in part on information that is provided by members of CREA, who are responsible for its accuracy. CREA reproduces and distributes this information as a service for its members, and assumes no responsibility for its completeness or accuracy.
Amendments
EXIT Realty may at any time amend these Terms of Use by updating this posting. All users of this site are bound by these amendments should they wish to continue accessing the website, and should therefore periodically visit this page to review any and all such amendments.
Russell Market Statistics
How this home compares to 438 active listings in Russell, ON
| Russell median | This listing | |
|---|---|---|
| Median listing price | $673,626 | $407,000 |
| Median days on market | 41 | — |
| Median Sq Ft | 1,750 | — |
| Median price / Sq Ft | $378 | — |
Market statistics compiled from active EXIT Realty® and MLS listings in Russell, ON.
More homes to consider
View similar homes


Similar Home Values
Comparable nearby listings and their asking prices.
| Address | Price | Beds | Baths | Sq Ft |
|---|---|---|---|---|
| 406 - 99 ST-MORITZ TERRACE, Russell, ON | $419,900 | 2 | 1 | — |
| 99 St-Moritz Terrace 406, Russell, ON | $419,900 | 2 | 1 | — |
| 405 - 99 ST MORITZ TRAIL, Russell, ON | $404,900 | 2 | 1 | — |
| 99 St Moritz Trail 405, Russell, ON | $404,900 | 2 | 1 | — |