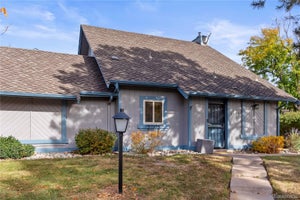
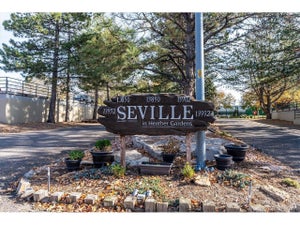
2635 S Xanadu Way EAurora, CO 80014
Heather Ridge South · Arapahoe County
Description
Discover comfortable, low-maintenance, fully furnished living. You don’t have to worry about a thing! The welcoming main level features a bright living room with high ceilings, a gas fireplace, and built-in shelving for extra functionality and storage. Large windows fill the home with natural light. The open dining area connects seamlessly to the kitchen, creating an inviting space for everyday living and entertaining. The updated kitchen features quartz countertops, stainless appliances, a gas range, generous cabinet storage, and a convenient breakfast bar. The main level has a spacious bedroom with an en-suite bathroom, an enclosed laundry area, and plenty of closet space. Just off the living area, the private patio extends the living space outdoors, providing a peaceful and private spot for morning coffee, fresh air, or relaxing after a busy day. A detached one-car garage and an additional reserved parking space add everyday convenience. Upstairs, the private primary suite provides a comfortable retreat with a king-sized bed, generous walk-in closet, and an en-suite bathroom. A spacious loft-style office offers a dedicated workspace with room for a reading nook, creative studio, or additional lounge area. The heat pump was replaced in 2025. The home was painted and new carpet installed in 2022. A new slider door from the kitchen was also recently installed. The HOA manages the exterior and roof, snow removal, trash, recycling, and grounds maintenance. There is also a community pool. There is a parking space and garage space included. This fully furnished townhome offers convenient access to the Heather Ridge Golf Course, nearby parks, shopping, dining, and highway access. With its thoughtful layout, stylish updates, and flexible spaces, this is an amazing opportunity to enjoy comfortable living in an established community.
Property Information
- Property type
- Residential
- Sub-type
- Townhouse
- Structure type
- Townhouse
- Year built
- 1977
- Living area
- 1,314 Sq Ft
- Lot size
- 0.03 acres
- Garage spaces
- 1
- Parking spaces
- 2
- Ownership
- Individual
- Days on market
- 7
- MLS® Listing#
- 2578923
Property Features
- Interior
- High Ceilings · Open Floorplan · Vaulted Ceiling(s) · Walk-In Closet(s)
- Appliances
- Dryer · Microwave · Oven · Range · Refrigerator · Tankless Water Heater · Washer
- Cooling
- Central Air
- Heating
- Forced Air · Heat Pump
- Flooring
- Carpet · Tile
- Fireplace
- Gas
- Basement
- Crawl Space
- Pool
- Outdoor Pool
- Patio
- Patio
- Fencing
- Partial
- Construction
- Wood Siding
- Roof
- Composition
- Windows
- Window Coverings
- Security
- Carbon Monoxide Detector(s) · Smoke Detector(s)
- Sewer
- Public Sewer
- Water source
- Public
Rooms
Upper
- Bathroom Three Quarter
- Bedroom
- Loft
Main
- Bathroom Full
- Bedroom
- Dining Room
- Kitchen
- Laundry
- Living Room
Schools
- Elementary
- Eastridge
- Middle
- Prairie
- High
- Overland
Financial Details
- HOA
- $527 / MonthlyAssociation: Westwind Management
- Annual taxes
- $2,509Tax year 2025
- Parcel number
- 031239354
Directions
Use your favorite map app!

Listing Courtesy: Usaj Realty - allie.scott@usajrealty.com,720-707-3296
This publication is designed to provide information with regard to the subject matter covered. It is displayed with the understanding that the publisher and authors are not engaged in rendering real estate, legal, accounting, tax, or other professional services and that the publisher and authors are not offering such advice in this publication. If real estate, legal, or other expert assistance is required, the services of a competent, professional person should be sought. The information contained in this publication is subject to change without notice. METROLIST, INC., DBA RECOLORADO MAKES NO WARRANTY OF ANY KIND WITH REGARD TO THIS MATERIAL, INCLUDING, BUT NOT LIMITED TO, THE IMPLIED WARRANTIES OF MERCHANTABILITY AND FITNESS FOR A PARTICULAR PURPOSE. METROLIST, INC., DBA RECOLORADO SHALL NOT BE LIABLE FOR ERRORS CONTAINED HEREIN OR FOR ANY DAMAGES IN CONNECTION WITH THE FURNISHING, PERFORMANCE, OR USE OF THIS MATERIAL.
PUBLISHER'S NOTICE: All real estate advertised herein is subject to the Federal Fair Housing Act and the Colorado Fair Housing Act, which Acts make it illegal to make or publish any advertisement that indicates any preference, limitation, or discrimination based on race, color, religion, sex, handicap, familial status, or national origin.
METROLIST, INC., DBA RECOLORADO will not knowingly accept any advertising for real estate that is in violation of the law. All persons are hereby informed that all dwellings advertised are available on an equal opportunity basis.
Licensed in the state of Colorado
Data Terms of Use
The information contained in this publication is subject to change without notice. METROLIST, INC. MAKES NO WARRANTY OF ANY KIND WITH REGARD TO THIS MATERIAL, INCLUDING, BUT NOT LIMITED TO, THE IMPLIED WARRANTIES OF MERCHANTABILITY AND FITNESS FOR A PARTICULAR PURPOSE. METROLIST, INC. SHALL NOT BE LIABLE FOR ERRORS CONTAINED HEREIN OR FOR ANY DAMAGES IN CONNECTION WITH THE FURNISHING, PERFORMANCE, OR USE OF THIS MATERIAL.
 PUBLISHER'S NOTICE: All real estate advertised herein is subject to the Federal Fair Housing Act and the Colorado Fair Housing Act, which Acts make it illegal to make or publish any advertisement that indicates any preference, limitation, or discrimination based on race, color, religion, sex, handicap, familial status, or national origin.
METROLIST, INC. will not knowingly accept any advertising for real estate that is in violation of the law. All persons are hereby informed that all dwellings advertised are available on an equal opportunity basis.
©2017 METROLIST, INC. All Rights Reserved 7100 E. Belleview Ave. #110 Greenwood Village, CO 80111 USA
ALL RIGHTS RESERVED WORLDWIDE. No part of this publication may be reproduced, adapted, translated, stored in a retrieval system or transmitted in any form or by any means, electronic, mechanical, photocopying, recording, or otherwise, without the prior written permission of the publisher. The information contained herein including but not limited to all text, photographs, digital images, virtual tours, may be seeded and monitored for protection and tracking.
Commute Calculator
Explore commute times from 2635 S Xanadu Way E, Aurora, CO 80014.