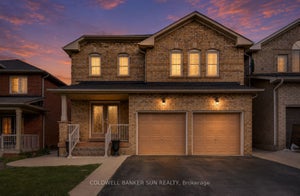
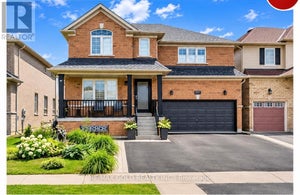
69 Heatherdale DriveBrampton, ON L7A 2H4
Peel
Description
A MUST SEE!! Location!! Location!! Fully Renovated Total 3950 Sq Ft Detached House With Above Ground 2631 Sq Ft Plus 1315 Sq Ft Legal Basement Absolutely Stunning Stone/Brick 4+3 Bedroom Detached Home Fronting to School, Main floor Features A Combined Living/Dining Area Leading Into Brand New Open Concept Kitchen + Family Room With Gas Fireplace, Pot-lights, Hardwood floor, California Shutters, Kitchen With S/S Appliances, Modern Counters Top, Breakfast Area Overlooking The Backyard, Park and Trees, Second Floor with Additional Master- bedroom with 5Pc Ensuite & W/I Closet, With 3 Larger Bedroom and Legal Basement With Separate Entrance to Fully Finished 3 bedroom Basement. Large Driveway easily accommodate 4 Cars Close To Schools, Bus Stop, Plaza, Parks, Community Centre, Just Minutes To Mount Pleasant Go Station & HWY 401, HWY 407 & HWY 410 and Much More...
Property Information
- Property type
- Residential
- Sub-type
- Single Family Residence
- Style
- 2-Storey
- Stories
- 2
- Lot dimensions
- 33.4x84.74
- Parking spaces
- 5
- MLS® Listing#
- W13231390
Property Features
- Cooling
- Central Air
- Heating
- Natural Gas · Forced Air
- Fireplace
- Gas
- Basement
- Finished
- Pool
- None
- Parking
- Attached
- Fencing
- Fenced
- Lot features
- Irregular Lot · Cleared
- Construction
- Brick · Stone
- Roof
- Asphalt
- Utilities
- Cable Available
Rooms
Main
- Breakfast5.80 x 3.21
- Dining Room4.21 x 3.47
- Family Room5.40 x 3.37
- Kitchen5.20 x 3.39
- Living Room6.59 x 3.70
Basement
- Bedroom 23.4 x 3.13
- Bedroom 33.12 x 3.09
- Kitchen6.7 x 3.7
- Living Room6.7 x 3.7
- Master Bedroom3.77 x 3.48
Second
- Bedroom 24.06 x 3.17
- Bedroom 33.27 x 2.71
- Bedroom 45.80 x 3.21
- Master Bedroom4.61 x 3.85
Financial Details
- Annual taxes
- $5,630Tax year 2025
- Parcel number
- 142542476
Directions
Bovaird/Chinquacousy
Listing Courtesy: HOMELIFE/FUTURE REALTY INC. - 9052019977
Commute Calculator
Explore commute times from 69 Heatherdale Drive, Brampton, ON L7A 2H4.