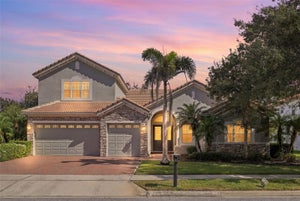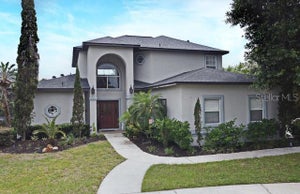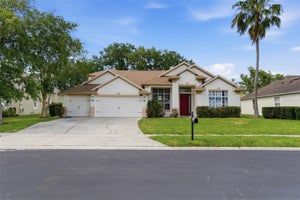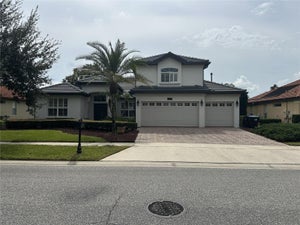
11727 Delwick DriveWindermere, FL 34786
RESERVE/BELMERE PH 04 · Orange County
Description
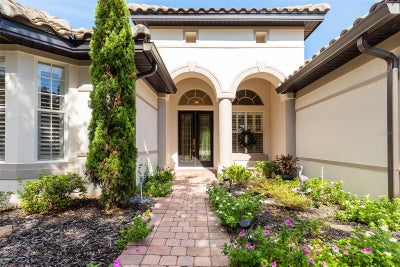
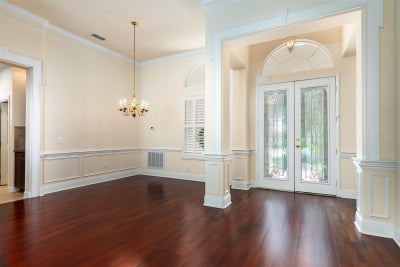
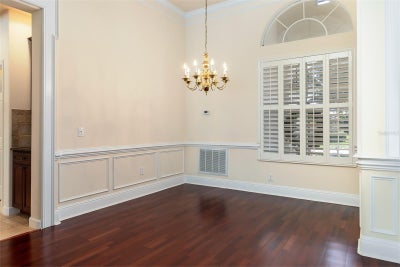
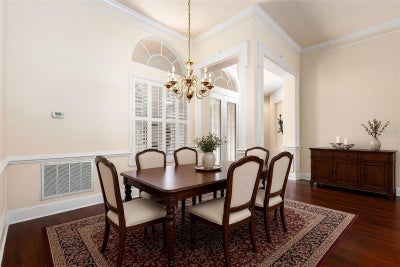
This beautifully maintained 4 Bedroom, 3-Bath Pool home is located in a desirable 24-hour guard-gated Windermere community. Offering a spacious and versatile floor plan, this home features 3 bedrooms on the main level, a dedicated flex/office space, formal living and dining rooms, and an inviting family room ideal for everyday living and entertaining. Upstairs, the private 4th Bedroom provides wonderful flexibility and can easily serve as a guest suite, bonus room, media room, or additional home office. Outside, enjoy the Florida lifestyle from the expansive screened in patio and sparkling salt water pool with a beautiful conservation view! A gas line is already piped to the exterior, providing the opporunity to create a future summer kitchen. Additional highlights include a 3 Car Garage, 2022 Tile Roof, Fresh Exterior Paint, Irrigation System, Security System, and an Orkin Termite Bond for added peace of mind. Ideally located in Windermere with convenient access to major shopping, dining, entertainment, and area amenities, this home combines space, flexibilty, privacy, and a resort-style outdoor living in one exceptional property.
Property Information
- Property type
- Residential
- Sub-type
- Single Family Residence
- Style
- Mediterranean
- Year built
- 2005
- Living area
- 2,704 Sq Ft
- Lot size
- 0.27 acres
- Garage spaces
- 3
- Ownership
- Fee Simple
- Zoning
- P-D
- Days on market
- 38
- MLS® Listing#
- O6445423
Property Features
- Interior
- Crown Molding · Eat-in Kitchen · High Ceilings · Stone Counters · Walk-In Closet(s)
- Exterior
- Lighting · Rain Gutters
- Appliances
- Cooktop · Dishwasher · Disposal · Dryer · Microwave · Range · Refrigerator · Washer
- Cooling
- Central Air
- Heating
- Heat Pump
- Flooring
- Carpet · Ceramic Tile · Hardwood
- Pool
- In Ground · Salt Water · Private
- Parking
- Attached
- Laundry
- Inside · Laundry Room
- Patio
- Front Porch · Patio · Screened
- Construction
- Block · Stucco
- Foundation
- Slab
- Roof
- Tile
- Windows
- Shutters
- Community
- Gated · Fitness Center · Playground · Sidewalks · Tennis Court(s) · Street Lights
- Utilities
- Cable Available · Natural Gas Available · Cable Connected · Electricity Connected · Natural Gas Connected
- Sewer
- Public Sewer
- Water source
- Public
Rooms
First
- Bedroom 211x11
- Bedroom 311x12
- Dining Room13x13
- Family Room18x15
- Kitchen20x10
- Living Room15x22
- Master Bedroom13x20
- Office13x11
Second
- Bedroom 418x15
Schools
- Elementary
- Lake Whitney Elem
- Middle
- SunRidge Middle
- High
- West Orange High
Financial Details
- HOA
- $2,662 / AnnuallyAssociation: Sentry Management
- Annual taxes
- $5,590Tax year 2025
- Parcel number
- 31-22-28-7356-03-220
Directions
Maguire Blvd to Reserve at Belmere. At guard house show driving license and RE license, go through gate and turn right at Glenheather Drive, then right again at Delwick and proceed to house on the right side.
Listing Courtesy: BHHS FLORIDA REALTY - 407-876-2090
Last Updated: 2026-09-30T00:00:00.000Z
Commute Calculator
Explore commute times from 11727 DELWICK DRIVE, WINDERMERE, FL 34786.