
238 Bourque LaneFredericton, NB E3B 7E3
Description
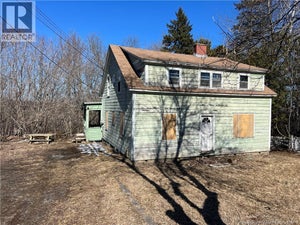
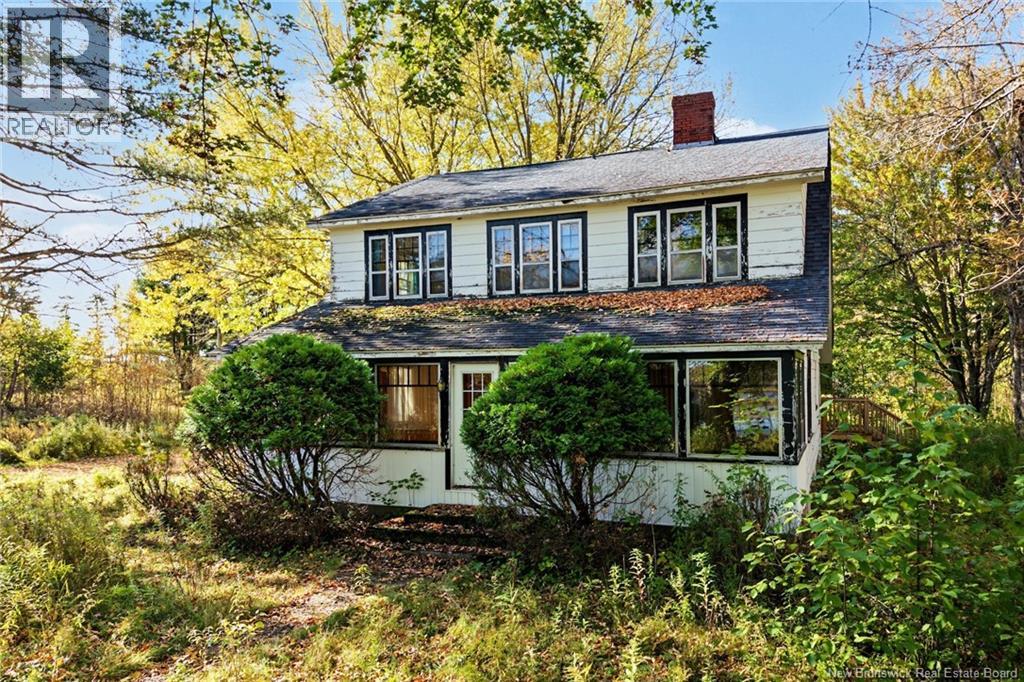
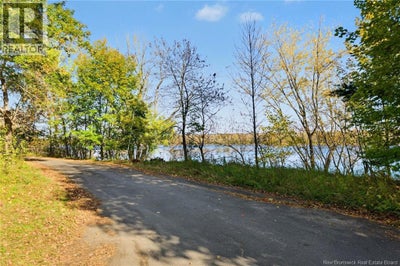
Waterfront property on 2.24 acres with a breathtaking view of the Saint John River and 306' of waterfrontage! A very private corner lot located within city limits and just 5 minutes to downtown and uptown Fredericton. This property location provides the best of both worlds with a country vibe with privacy but close enough to enjoy all the city amenities. Home presents plenty of charm with recent upgrades including new kitchen, bathrooms as well as main level doors and windows and roof in 2015. Home offers hardwood flooring throughout both levels, gorgeous patterned ceilings and knotty pine on the main level. Enter back of home to a large mudroom and stepping up to a laundry area which flows into a newly designed kitchen, dining area, living room with fireplace, family room, half bathroom and large enclosed sunporch overlooking the Saint John River. Second level includes 4 large bedrooms, full bathroom and a sitting area. The home includes an attached double car garage with a large paved driveway. This property has unique character with an abundance of potential, offering riverfront access for the boating and fishing enthusiast. Home has been vacant for a few years so it does need some exterior repair but has great bones and has been well constructed. (id:31684)
Property Information
- Property type
- Residential
- Sub-type
- Single Family Residence
- Structure type
- House
- Year built
- 1949
- Stories
- 2
- Living area
- 2,496 Sq Ft
- Lot dimensions
- 9000
- Ownership
- Freehold
- Listing #
- NB149453
Property Features
- Heating
- Forced Air · Oil
- Flooring
- Ceramic Tile · Tile · Wood
- Parking
- Garage · Attached
- Lot features
- Corner Lot · Wooded · Level
- Construction
- Wood Siding
- Community
- Fishing
- Water source
- Well
Rooms
Second level
- Sitting room8'3'' x 13'5''
- Bath (# pieces 1-6)6'9'' x 8'3''
- Bedroom10'4'' x 11'9''
- Bedroom11'0'' x 13'6''
Main level
- Mud room8'10'' x 18'0''
- Enclosed porch8'5'' x 31'0''
- Bath (# pieces 1-6)3'6'' x 8'9''
- Dining Room12'0'' x 13'4''
- Family Room12'5'' x 12'7''
- Kitchen13'10'' x 14'4''
- Laundry8'10'' x 12'9''
- Living Room12'5'' x 18'0''
Financial Details
- Annual taxes
- $2,255
- Parcel number
- 60000593
Directions
Lincoln Rd. Rte 102 to McFadzen Ln and right on Bourque, sign is up.

Listing Courtesy: Keller Williams Capital Realty
Data Terms of Use
This website is operated by EXIT Realty Advantage, a brokerage who is a member of The Canadian Real Estate Association (CREA). The content on this website is owned or controlled by CREA. By accessing this website, the user agrees to be bound by these terms of use as amended from time to time, and agrees that these terms of use constitute a binding contract between the user, EXIT Realty Advantage, and CREA.
Copyright
The content on this website is protected by copyright and other laws, and is intended solely for the private, non-commercial use by individuals. Any other reproduction, distribution or use of the content, in whole or in part, is specifically prohibited. Prohibited uses include commercial use, “screen scraping”, “database scraping”, and any other activity intended to collect, store, reorganize or manipulate the content of this website.
Trademarks
REALTOR®, REALTORS®, and the REALTOR® logo are certification marks that are owned by REALTOR® Canada Inc. and licensed exclusively to The Canadian Real Estate Association (CREA). These certification marks identify real estate professionals who are members of CREA and who must abide by CREA’s By-Laws, Rules, and the REALTOR® Code. The MLS® trademark and the MLS® logo are owned by CREA and identify the professional real estate services provided by members of CREA.
Liability and Warranty Disclaimer
The information contained on this website is based in whole or in part on information that is provided by members of CREA, who are responsible for its accuracy. CREA reproduces and distributes this information as a service for its members, and assumes no responsibility for its completeness or accuracy.
Amendments
EXIT Realty Advantage may at any time amend these Terms of Use by updating this posting. All users of this site are bound by these amendments should they wish to continue accessing the website, and should therefore periodically visit this page to review any and all such amendments.
Commute Calculator
Explore commute times from 238 Bourque Lane, Fredericton, NB E3B 7E3.