12072 Moonlight Path DriveConroe, TX 77304
Westridge Cove · Montgomery County
Description
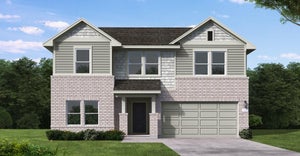
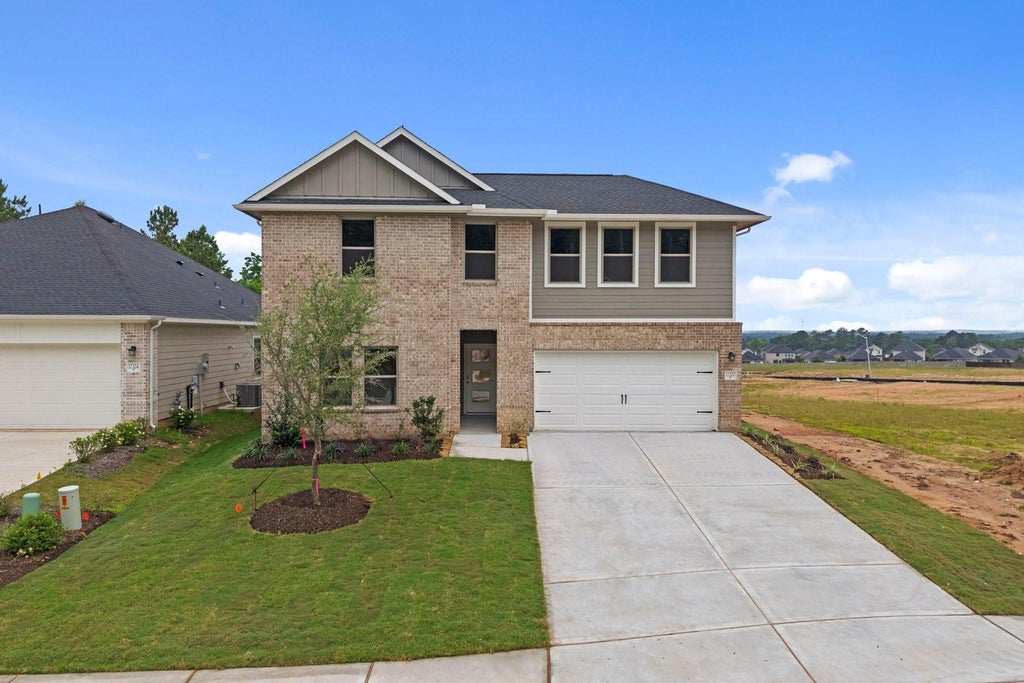
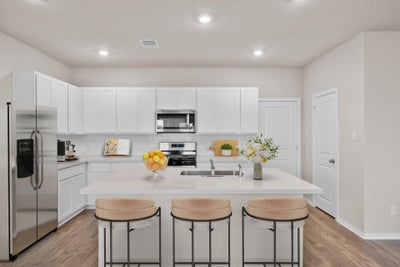
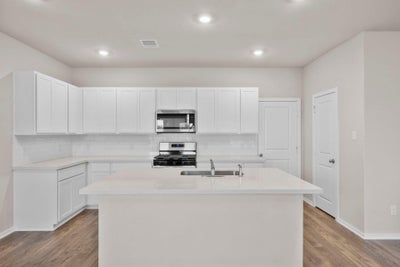
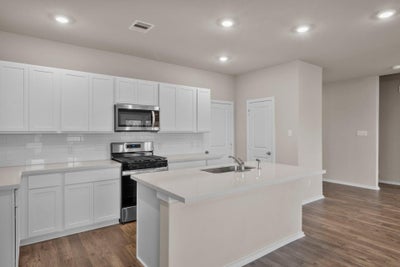
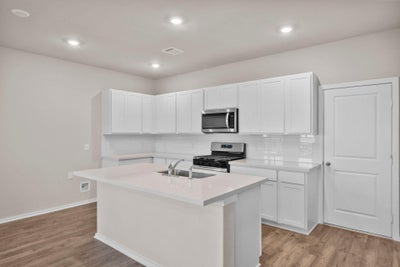
Welcome to the Donley floor plan in Westridge Cove, offering 2,209 square feet of beautifully designed living space with 4 bedrooms, 2.5 bathrooms, a versatile flex room, and a 2-car garage. This two-story new construction home features stunning Elevation F curb appeal with upgraded brick on the sides and rear, designer exterior selections, and a modern fiberglass front door. Inside, you'll find an open-concept layout with quartz kitchen countertops, Marvel cabinetry, luxury laminate flooring, designer tile backsplash, and a timeless Agreeable Gray color palette throughout. The spacious primary suite offers a spa-inspired retreat with dual vanities, a separate soaking tub, and walk-in shower. Premium Kohler fixtures, upgraded bath hardware, and elegant finishes make this move-in-ready home perfect for modern living. Located in the amenity-rich Westridge Cove community near Interstate 45, Lake Conroe, and The Woodlands.
Property Information
- Property type
- Residential
- Sub-type
- Single Family Residence
- Style
- Traditional
- Year built
- 2026
- Living area
- 2,279 Sq Ft
- Lot size
- 0.16 acres
- Garage spaces
- 2
- Parking spaces
- 2
- Days on market
- 78
- MLS® Listing#
- 67212782
Property Features
- Interior
- Walk-In Closet(s) · Kitchen Island · Pantry · Master Downstairs · Double Vanity · Soaking Tub
- Appliances
- Disposal · Electric Oven · Microwave · Gas Cooktop · Dishwasher
- Cooling
- Electric
- Heating
- Natural Gas
- Flooring
- Carpet · Tile · Vinyl
- Parking
- Attached
- Laundry
- Electric Dryer Hookup · Gas Dryer Hookup · Washer Hookup
- Patio
- Covered
- Fencing
- Back Yard
- Lot features
- Subdivided
- Construction
- Brick · Cement Siding
- Foundation
- Slab
- Roof
- Composition
- Windows
- Low Emissivity Windows
- Security
- Prewired
- Community
- Tennis Court(s)
- Sewer
- Public Sewer
- Water source
- Public
Rooms
First
- Bedroom10x10
- Bedroom11x10
- Master Bedroom12x14
Schools
- Elementary
- Gordon Reed Elementary School
- Middle
- Peet Junior High School
- High
- Conroe High School
Financial Details
- HOA
- $1,000 / Annually
- Parcel number
- 806989
Directions
Directions to Model Home: I-45 North. Exit 105 West. Right on 105 West. Right on La Salle Ave. Right on Terrace Grove Dr. Right on Moonlit Path Dr. Model home on Left.
Open Houses
- 1:00–5:00 PMAdd to calendar
- 1:00–5:00 PMAdd to calendar
- 1:00–5:00 PMAdd to calendar
Listing Courtesy: Coventry Homes - 7139093040
Last Updated: 2026-08-03T00:00:00.000Z
Commute Calculator
Explore commute times from 12072 Moonlight Path Drive, Conroe, TX 77304.