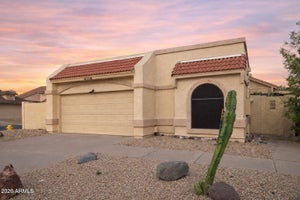
414 E Kerry LanePhoenix, AZ 85024
MERIT ESTATES REPLAT · Maricopa County
Listing Courtesy: Treasured Real Estate, LLC - 4803311873
Description
Sun-filled and beautifully updated, this home sits in a highly desirable area. The split floorplan places the primary suite on the main level with 2 bedrooms upstairs, while vaulted ceilings and oversized windows pour in natural light. Luxury vinyl plank flows throughout, with hex tile baths, 4'' baseboards, quartz counters, recessed lighting, new fixtures, ceiling fans in every bedroom & 2'' blinds. The kitchen shines with white shaker cabinets, full subway tile backsplash, large undermount sink, stainless appliances, smooth-top range & pantry. Refrigerator, washer, dryer & RO system included! Cozy up by the fireplace on cool evenings, relax in the charming front courtyard, or unwind in the private hardscaped backyard framed by mature hedges. Picture yourself here on a perfect AZ day.
Property Information
- Property type
- Residential Lease
- Sub-type
- Single Family Residence
- Year built
- 1985
- Stories
- 2
- Building area
- 1,656 Sq Ft
- Lot size
- 0.10 acres
- Garage spaces
- 2
- Days on market
- 0
- Listing #
- 7107893
Property Features
- Interior
- Double Vanity · Eat-in Kitchen · Pantry · High Speed Internet · Master Downstairs · Vaulted Ceiling(s)
- Exterior
- Private Yard
- Appliances
- Disposal · Dishwasher · Refrigerator · Microwave · Electric Range · Electric Oven · Range · Dryer · Washer · Water Purifier
- Cooling
- Ceiling Fan(s) · Central Air
- Heating
- Electric · Ceiling
- Flooring
- Other · Tile
- Fireplace
- Living Room · Wood Burning
- Parking
- Garage Door Opener · Direct Access
- Laundry
- Inside
- Patio
- Patio
- Fencing
- Block · Back Yard
- Lot features
- Desert Back · Desert Front
- Construction
- Stucco
- Roof
- Tile · Composition
- Windows
- Blinds · Low Emissivity Windows · Screens · Double Pane Windows
- Community
- Sidewalks
- Sewer
- Public Sewer
- Water source
- Public
Rooms
First
- Other Room12.0 x 6.0
- Garage21.0 x 18.0
- Dining Room9.0 x 9.0
- Kitchen15.0 x 9.0
- Living Room32.0 x 13.5
- Master Bedroom16.0 x 11.0
Second
- Bedroom 211.0 x 10.0
- Bedroom 311.0 x 10.0
Schools
- Elementary
- Eagle Ridge Elementary School
- Middle
- Mountain Trail Middle School
- High
- North Canyon High School
Financial Details
- HOA
- YesAssociation: Merit Estates HOA
- Parcel number
- 209-24-556
Directions
N on 7th St, W on Kristal Way, S on 6th St, W on Kerry Ln to your new home.

Last Updated: 2026-11-19T00:00:00.000Z
Commute Calculator
Explore commute times from 414 E KERRY Lane, Phoenix, AZ 85024.