47549 Saulty DriveSterling, VA 20165
CASCADES · Loudoun County
Description
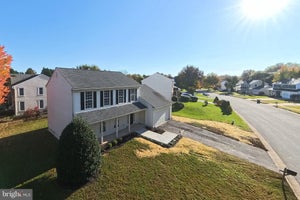
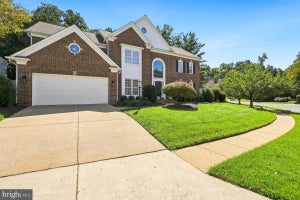
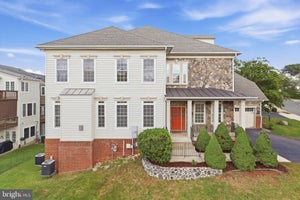
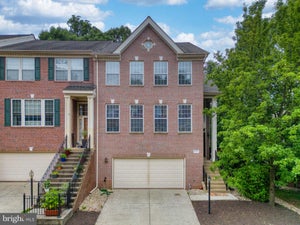
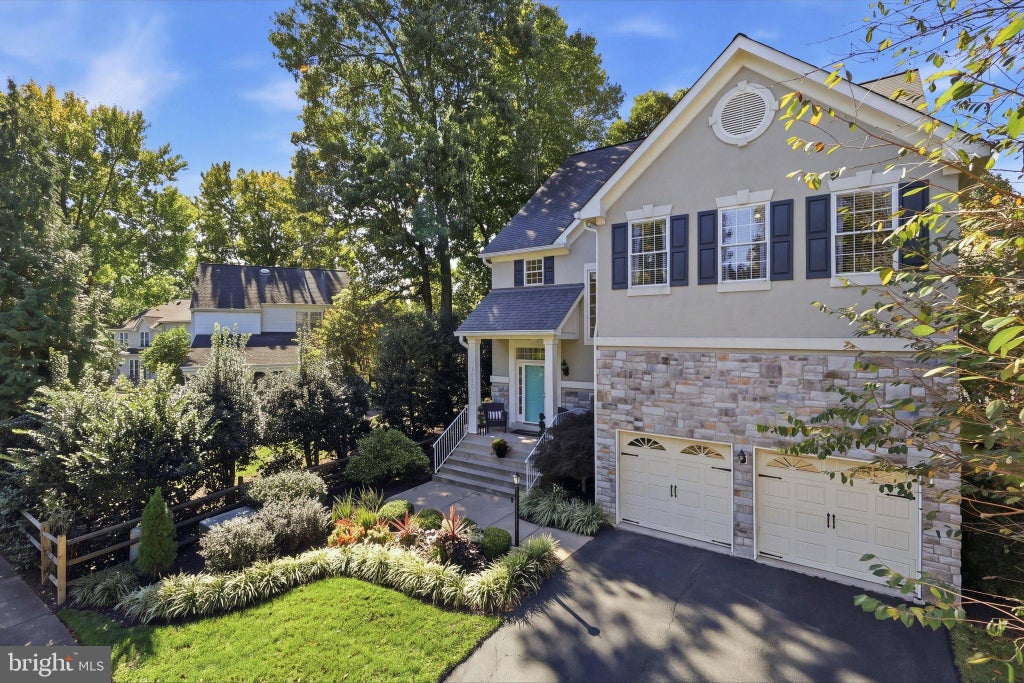
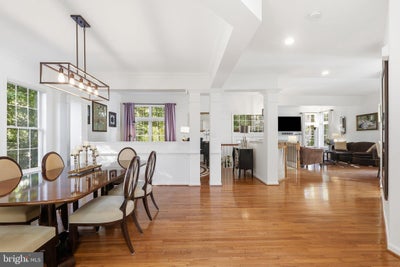
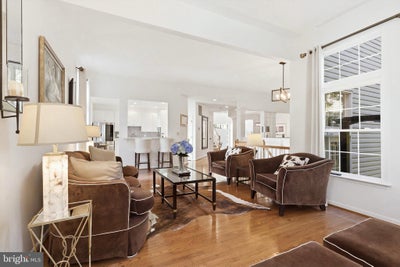
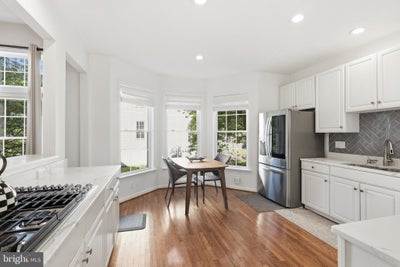
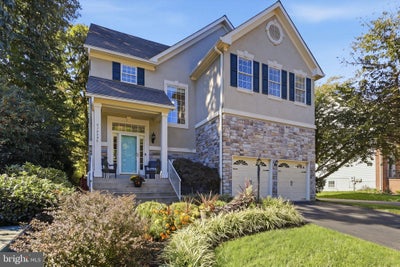
Looking for a sophisticated yet wonderfully livable home? You may have just found it. Room to entertain. Space to recharge. A place to call home. An elegant front stairway leads to a covered porch, offering a gracious welcome to this beautifully updated five-bedroom, three-and-a-half-bath executive home with nearly 4,000 square feet of living space. Inside, a dramatic open floor plan and hardwood floors throughout the main level set the stage for relaxed daily living and stylish entertaining. The fresh white kitchen flows into the family room, where a cozy gas fireplace invites everyone to gather. An open dining room and an intimate living room add charm and versatility, offering spaces for everything from celebratory dinners to quiet conversation. Upstairs, the elegant primary suite provides a restful retreat, complete with a luxuriously updated bathroom. Generous closets and updated bathrooms enhance the home’s comfort and functionality, while five bedrooms offer flexibility for work, guests, and relaxation. The walk-up lower level extends the living space with a welcoming recreation room, a spacious bedroom, and an updated full bath—ideal for overnight guests. Two expansive storage rooms provide ample space to keep seasonal items and everyday belongings neatly tucked away. Outside, the backyard invites intimate gatherings and unhurried evenings. A protected deck and a patio with a cabana offer inviting settings for dining, conversation, or unwinding at the end of the day. Enjoy the sought-after Cascades lifestyle, with community pools, trails, and a community center, plus nearby shops and Trump National Golf Club within walking distance. With gracious entertaining spaces, comfortable retreats, and room to work and recharge, this home brings sophistication and everyday ease together beautifully. The modern eat-in kitchen features Calcatta Classique Quartz counters, glass herringbone-patterned backsplash, a 5-burner downdraft stove, a top-of-the-line LG InstaView fridge with craft icemaker, dishwasher (2021), and a breakfast bar. The living room, dining room and family room with gas fireplace are open, bright and airy, perfect for entertaining. Powder room has newer vanity and quartz countertop. There are LED recessed lights and custom window treatments throughout. The gorgeous master retreat is accessed through double doors and boasts an Arabesque patterned feature wall, 2 walk-in closets, and a spa-like bathroom with hexagon floor tiles, an oversized soaking tub, shower and double sinks with new mirrors and lights and new quartz countertop. The walk-up basement is fully finished with a bedroom, beautifullu updsated bathroom and media room. It offers TONS of storage and leads to a private yard with great options- an outdoor gazebo atop of new concrete pavers, a cozy deck, and a grass area for play. The two-car garage has newer doors and is operated through a Wifi app that can be accessed from anywhere. 2014 - roof installed, 2017 - water heater replaced, 2-stage multi-zone HVAC unit, downspout diverters, and water pressure valve replaced. 2020 Air Scrubber installed. Access to Lowes Island great amenities-a tennis club, golf club/course, a workout center, the Potomac River and multiple community pools. Walking distance to a large shopping center and dining, 4 miles to Algonkian Regional Park. Close proximity to Tyson's Corner, Reston and IAD airport. Welcome to 47549 Saulty Drive, Sterling, VA 20165.
Property Information
- Property type
- Residential
- Sub-type
- Single Family Residence
- Structure type
- House
- Year built
- 1996
- Living area
- 3,602 Sq Ft
- Lot size
- 0.16 acres
- Garage spaces
- 2
- Parking spaces
- 4
- Zoning
- PDH4
- Days on market
- 14
- MLS® Listing#
- VALO2138612
Property Features
- Interior
- Eat-in Kitchen · Pantry · Walk-In Closet(s) · Ceiling Fan(s) · Recessed Lighting · Vaulted Ceiling(s) · High Ceilings · Crown Molding · Soaking Tub
- Appliances
- Oven · Gas Water Heater · Washer · Cooktop · Dishwasher · Disposal · Dryer · Ice Maker · Humidifier · Microwave · Water Heater · Exhaust Fan · ENERGY STAR Qualified Refrigerator · ENERGY STAR Qualified Dishwasher · ENERGY STAR Qualified Washer
- Cooling
- Central Air · Ceiling Fan(s) · Electric
- Heating
- Exhaust Fan · Natural Gas · Forced Air
- Flooring
- Carpet · Wood · Hardwood
- Fireplace
- Gas
- Basement
- Full
- Pool
- Community
- Parking
- Asphalt · On Street · Garage · Driveway · Attached
- Patio
- Deck · Patio
- Fencing
- Split Rail
- Construction
- Stone · Synthetic Stucco · Vinyl Siding
- Foundation
- Slab
- Roof
- Shingle
- Windows
- Window Coverings · Window Treatments
- Security
- Smoke Detector(s) · Security System
- Community
- Pool
- Utilities
- Underground Utilities · Natural Gas Available · Water Available · Sewer Available · Electricity Available
- Sewer
- Other
- Water source
- Other
Schools
- Elementary
- LOWES ISLAND
- Middle
- RIVER BEND
- High
- POTOMAC FALLS
- District
- LOUDOUN COUNTY PUBLIC SCHOOLS
Financial Details
- HOA
- $107 / MonthlyAssociation: CASCADES COMMUNITY ASSOCIATION
- Annual taxes
- $7,340Tax year 2026
- Assessed value
- $911,880
- Parcel number
- 006282095000
Directions
From Rt 7 to ALGONKIAN PKWY TO RIGHT ON LOWES ISLAND BLVD TO LEFT ON SAULTY TO 47549 ON LEFT
Listing Courtesy: EXP Realty, LLC - 8668257169
Commute Calculator
Explore commute times from 47549 SAULTY DRIVE, STERLING, VA 20165.