124 Main St.Tisbury, MA 02568
Dukes County
Description
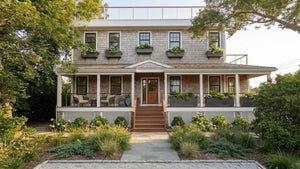
Historic Water View Elegance Meets Modern Luxury in Vineyard Haven: Step into a piece of Martha's Vineyard history with this exceptionally charming antique Cape, originally dating back to 1808. While the home proudly retains its authentic historical character, boasting exquisite period details, rich moldings, and wide-pine floorboards, it has been thoughtfully updated to offer the ultimate in contemporary living. There are 5 total bedrooms, 2 on the first floor and 3 on the second floor. There are 2 en suite bedrooms, 1 on the first floor and 1 on the second floor. In addition, there are 4 full bathrooms (3 newly renovated), and a light-filled, spacious kitchen, designed to blend old world charm with modern needs. Additional updates include central air conditioning, 3 lined chimneys, and an upgraded septic system. A bluestone patio is ideal for al fresco dining and summer barbecues. And a lovely, professionally maintained backyard and garden complete the storybook picture. Perfectly positioned right across from picturesque Owen Park, this property places you at the very heart of Vineyard Haven culture and coastal convenience. Take in water views and the boat activity of scenic Vineyard Haven Harbor. Enjoy front-row access to Owen Park with the newly built town dock and the historic bandstand where you can enjoy the Vineyard Haven Band play Sunday evenings in the summer. When you want to explore further, you are a short walk from the village where there are several exciting new restaurants, a multitude of shops, and the historic Playhouse. Whether you are looking for a gracious year-round island residence, a seasonal getaway, or a desirable vacation rental income producer, this historic gem delivers on every front. Schedule your private tour today and experience the magic of Vineyard Haven living. Offer mostly furnished and equipped with some exclusions.
Property Information
- Property type
- Residential
- Sub-type
- Single Family Residence
- Style
- Cape
- Year built
- 1808
- Living area
- 2,374 Sq Ft
- Lot size
- 0.20 acres
- Garage spaces
- 1
- Parking spaces
- 4
- Zoning
- R10
- Days on market
- 61
- MLS® Listing#
- 73560291
Property Features
- Interior
- Master Downstairs
- Exterior
- Storage · Garden
- Appliances
- Electric Water Heater · Range · Dishwasher · Refrigerator · Washer · Dryer
- Cooling
- Central Air
- Heating
- Central · Forced Air
- Flooring
- Wood
- Basement
- Partial · Unfinished
- Parking
- Detached · Off Street
- Patio
- Patio
- Lot features
- Cleared
- Construction
- Frame
- Roof
- Shingle
- Other structures
- Storage
- Community
- Park
- Sewer
- Private Sewer
- Water source
- Public
Rooms
First
- Bathroom 1
- Bathroom 2
- Bedroom 2
- Dining Room
- Family Room
- Kitchen
- Living Room
- Master Bedroom
Second
- Bathroom 3
- Bedroom 3
- Bedroom 4
- Bedroom 5
Financial Details
- HOA
- None
- Annual taxes
- $14,324Tax year 2026
- Assessed value
- $1,946,200
- Parcel number
- 2449254
Directions
Across from Owen Park.
Listing Courtesy: Wallace & Co. Sotheby's International Realty - 5086273313
Presented by: Idalyn Macchia Gilstad
Commute Calculator
Explore commute times from 124 Main St., Tisbury, MA 02568.