25 St JeanDieppe, NB E1A 7N1
Description
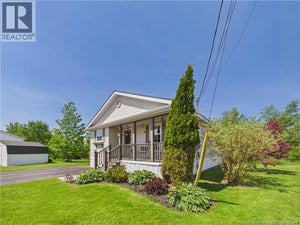
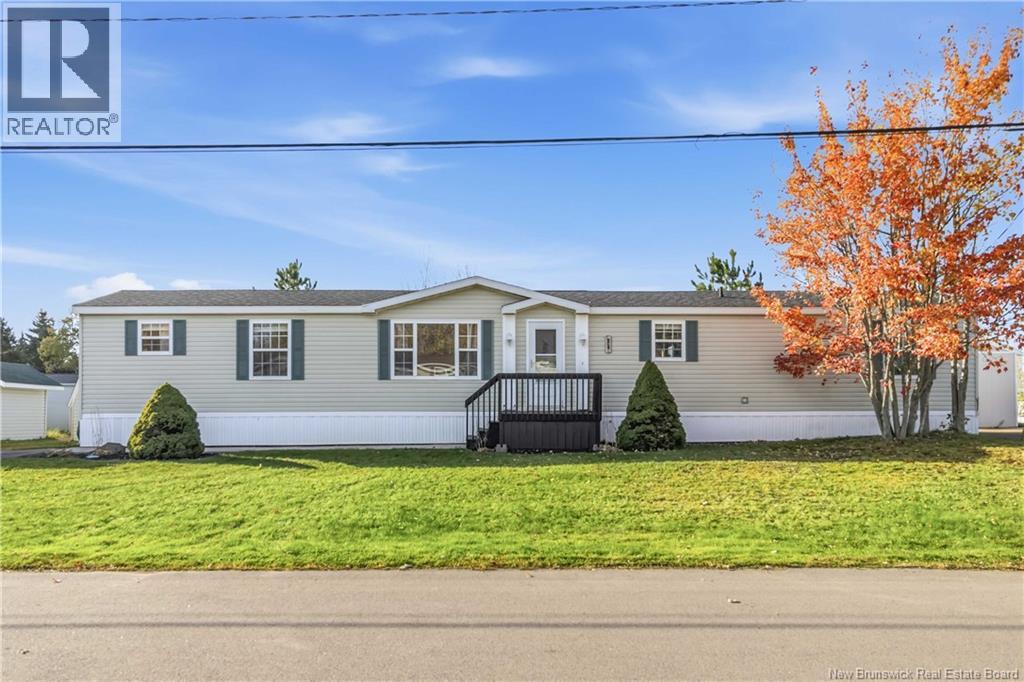
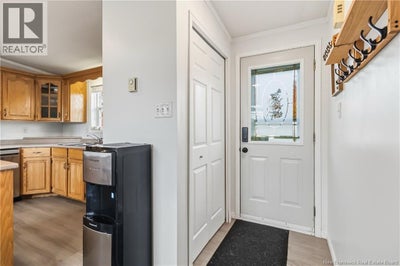
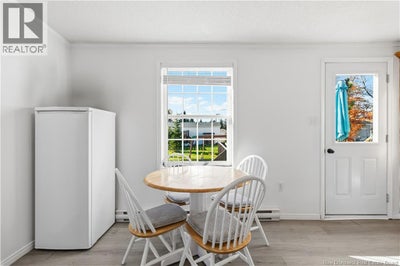
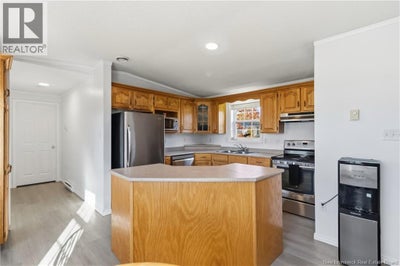
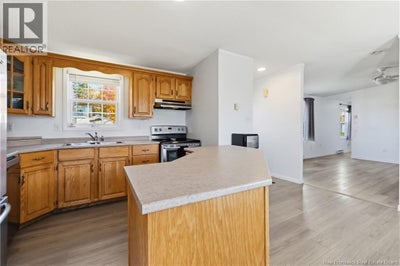
FRESHLY PAINTED/ LARGE ENSUITE BATH/ ARTIC PACK INSULATION/ 2x MINI SPLIT HEAT PUMPS (2025) / NEWER CONCRETE WALKWAY/ NEW ROOF SHINGLES 2023 / Welcome to 25 St Jean, a bright, move-in-ready 16x72 Kencraft mini home where the big-ticket updates are already done. With a new roof in 2023, two new mini-split heat pumps installed in October 2025, a newer exterior back door, and new concrete walkway, this home offers comfort, efficiency and peace of mind. Step inside to a sun filled living room with large windows, a ceiling fan, and modern light-toned plank flooring that runs throughout the home. The open layout flows into the spacious kitchen and dining area, the heart of the home. It features warm oak cabinetry with a glass-front display cabinet, a generous island with plenty of prep space, stainless steel appliances, and a window over the double sink. The dining area easily fits a full table and opens to the back door, making it easy to step out for summer barbecues. This home has three bedrooms, ideal for families, guests, or a home office. The primary bedroom is a quiet retreat with its own mini split, a large window, a closet, and a 3-piece ensuite with a corner shower. Two more bedrooms offer flexible space. A full 4-piece main bath serves the rest of the home, and a convenient laundry closet keeps chores simple. The two new mini splits deliver efficient heating in winter and cool comfort all summer. Set in a well kept, treed community, this home offers affordable living. Whether you're a first-time buyer, downsizing, or looking for low-maintenance living, 25 St Jean is ready for you. Contact your favourite REALTOR® to book your private viewing! (id:31684)
Property Information
- Property type
- Residential
- Sub-type
- Single Family Residence
- Structure type
- House
- Year built
- 2003
- Living area
- 1,152 Sq Ft
- Lot dimensions
- 0
- Ownership
- Leasehold
- Listing #
- NB150153
Property Features
- Cooling
- Heat Pump
- Heating
- Baseboard · Heat Pump · Electric
- Flooring
- Vinyl
- Basement
- None
- Lot features
- On Golf Course · Level
- Construction
- Vinyl Siding
Rooms
Main level
- 3pc Ensuite bath8'5'' x 8'1''
- Bedroom8'6'' x 9'0''
- Bedroom9'0'' x 11'1''
- Bedroom11'2'' x 12'0''
- Kitchen14'7'' x 16'6''
- Living Room5'5'' x 7'11''
- Living Room13'7'' x 14'7''
Financial Details
- Annual taxes
- $1,834
- Parcel number
- Leased Land
Directions
From Dieppe BLVD turn onto Canaan Drive, then turn left onto St Jean. 25 St Jean is on your left.

Listing Courtesy: Keller Williams Capital Realty
Data Terms of Use
This website is operated by EXIT Realty Associates, a brokerage who is a member of The Canadian Real Estate Association (CREA). The content on this website is owned or controlled by CREA. By accessing this website, the user agrees to be bound by these terms of use as amended from time to time, and agrees that these terms of use constitute a binding contract between the user, EXIT Realty Associates, and CREA.
Copyright
The content on this website is protected by copyright and other laws, and is intended solely for the private, non-commercial use by individuals. Any other reproduction, distribution or use of the content, in whole or in part, is specifically prohibited. Prohibited uses include commercial use, “screen scraping”, “database scraping”, and any other activity intended to collect, store, reorganize or manipulate the content of this website.
Trademarks
REALTOR®, REALTORS®, and the REALTOR® logo are certification marks that are owned by REALTOR® Canada Inc. and licensed exclusively to The Canadian Real Estate Association (CREA). These certification marks identify real estate professionals who are members of CREA and who must abide by CREA’s By-Laws, Rules, and the REALTOR® Code. The MLS® trademark and the MLS® logo are owned by CREA and identify the professional real estate services provided by members of CREA.
Liability and Warranty Disclaimer
The information contained on this website is based in whole or in part on information that is provided by members of CREA, who are responsible for its accuracy. CREA reproduces and distributes this information as a service for its members, and assumes no responsibility for its completeness or accuracy.
Amendments
EXIT Realty Associates may at any time amend these Terms of Use by updating this posting. All users of this site are bound by these amendments should they wish to continue accessing the website, and should therefore periodically visit this page to review any and all such amendments.
Commute Calculator
Explore commute times from 25 St Jean, Dieppe, NB E1A 7N1.