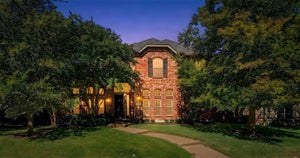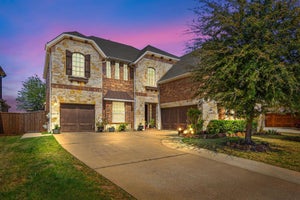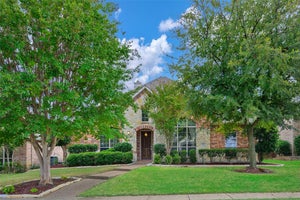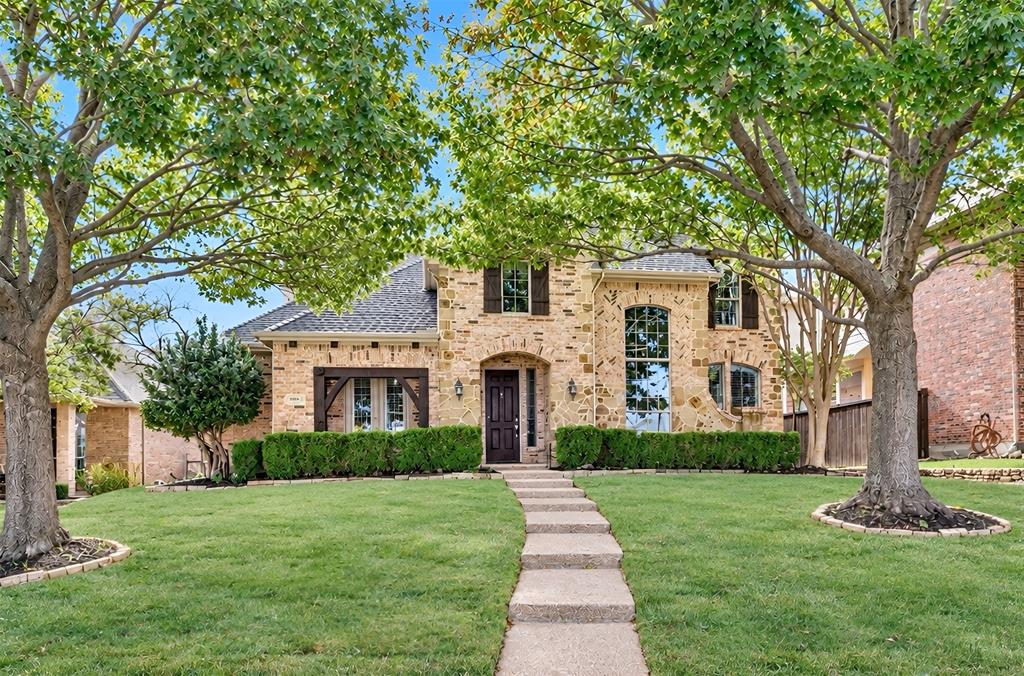


1825 Marshall DriveAllen, TX 75013
Twin Creeks Ph 7a-1 · Collin County
Description
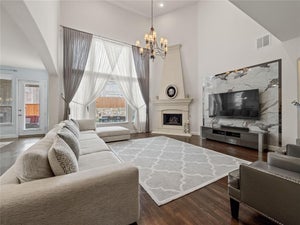
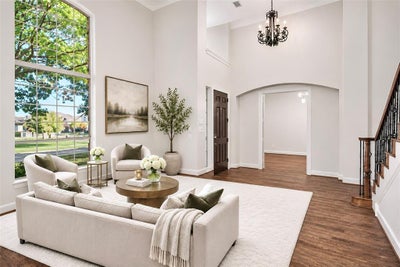
One of Highland Homes most popular floorplans located near Mary Evans Elementary in the master planned community of Twin Creeks. This two story home features 4 living areas plus a study. Don’t miss the hard-to-find, oversized 4 car tandem garage with epoxy flooring. Real handscraped hardwood floors, plantation shutters, 8 ft solid doors downstairs, two staircases and more. The large gourmet kitchen is loaded with cabinets and counter space, including a large island, all with granite countertops. Stainless steel appliances including a gas cooktop. Kitchen is open to the spacious family room with wall of windows viewing the backyard, fireplace and built-in's. Primary bedroom is downstairs with a sitting area. and view of the backyard. The primary bath has been completely updated with cabinets, exotic granite, faucets, sink plus a a stand-alone tub and oversized, seamless glass shower. Primary closet has custom shelving. Formals and study are located off of the entry. Study has french doors. Three bedrooms with two full baths, a gameroom and media room are located upstairs. Media room comes equipped with built-in speakers, screen and projector. Don’t miss the size of the gameroom! The back staircase in the nook leads directly into the gameroom. Large outdoor living area with cedar arbor, ceiling fan and built-in speakers. Professional landscaping and 6 ft board on board privacy fence. Roof replaced 2024. Don’t miss this well maintained home in Twin Creeks, which features two pools, hike and bike trails, sand volleyball, playgrounds, parks, golf, nature preserves and more. Convenient to Hwy 121, hwy 75, shopping, entertainment, and employment. Ready for move in.
Property Information
- Property type
- Residential
- Sub-type
- Single Family Residence
- Style
- Traditional
- Year built
- 2005
- Living area
- 4,076 Sq Ft
- Lot size
- 0.23 acres
- Garage spaces
- 4
- Days on market
- 2
- MLS® Listing#
- 21428306
Property Features
- Interior
- Chandelier · Eat-in Kitchen · Granite Counters · Kitchen Island · Pantry · Walk-In Closet(s) · High Speed Internet · Wired for Sound
- Appliances
- Dishwasher · Disposal · Electric Oven · Gas Cooktop · Microwave
- Cooling
- Ceiling Fan(s) · Central Air · Electric · Zoned
- Heating
- Central · Natural Gas · Zoned
- Flooring
- Carpet · Ceramic Tile · Hardwood
- Fireplace
- Family Room · Wood Burning · Gas Log
- Parking
- Alley Access · Garage · Garage Door Opener · Garage Faces Rear · Tandem · Attached
- Patio
- Covered
- Fencing
- Wood
- Lot features
- Few Trees · Interior Lot · Landscaped · Subdivided
- Construction
- Brick
- Foundation
- Slab
- Roof
- Composition
- Windows
- Shutters
- Community
- Pool · Fishing · Golf · Lake · Park · Playground · Tennis Court(s)
- Utilities
- Underground Utilities
- Sewer
- Public Sewer
- Water source
- Public
Rooms
First
- Breakfast Room12 x 10
- Dining Room14 x 10
- Family Room18 x 17
- Kitchen14 x 14
- Living Room15 x 12
- Master Bedroom24 x 13
- Office12 x 12
- Utility Room10 x 6
Second
- Bedroom13 x 12
- Bedroom14 x 11
- Bedroom14 x 12
- Game Room24 x 20
- Media Room18 x 12
Schools
- Elementary
- Evans
- Middle
- Ereckson
- High
- Allen
- District
- Allen ISD
Financial Details
- HOA
- $478 / Semi-annuallyAssociation: Twin Creeks Community Association, Inc..
- Parcel number
- R862100H00601
Directions
From US-75, take the Exchange Parkway exit and head west. Turn left onto Marshall Drive and continue to 1825 Marshall Drive, which will be on your left.

Listing Courtesy: Coldwell Banker Apex, REALTORS - 214-280-9384
Presented by: Michelle Jones
Last Updated: 2026-11-06T00:00:00.000Z
Commute Calculator
Explore commute times from 1825 Marshall Drive, Allen, TX 75013.