6036 Scalybark RoadDurham, NC 27712
The View at Highland Park · Durham County
Description
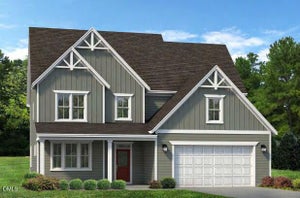
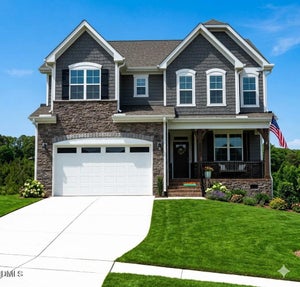
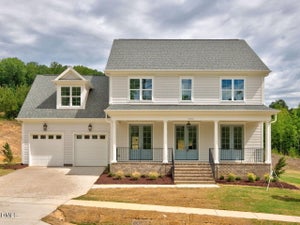
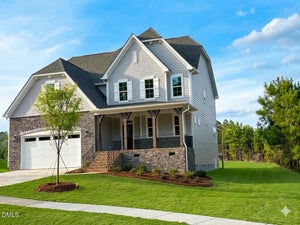
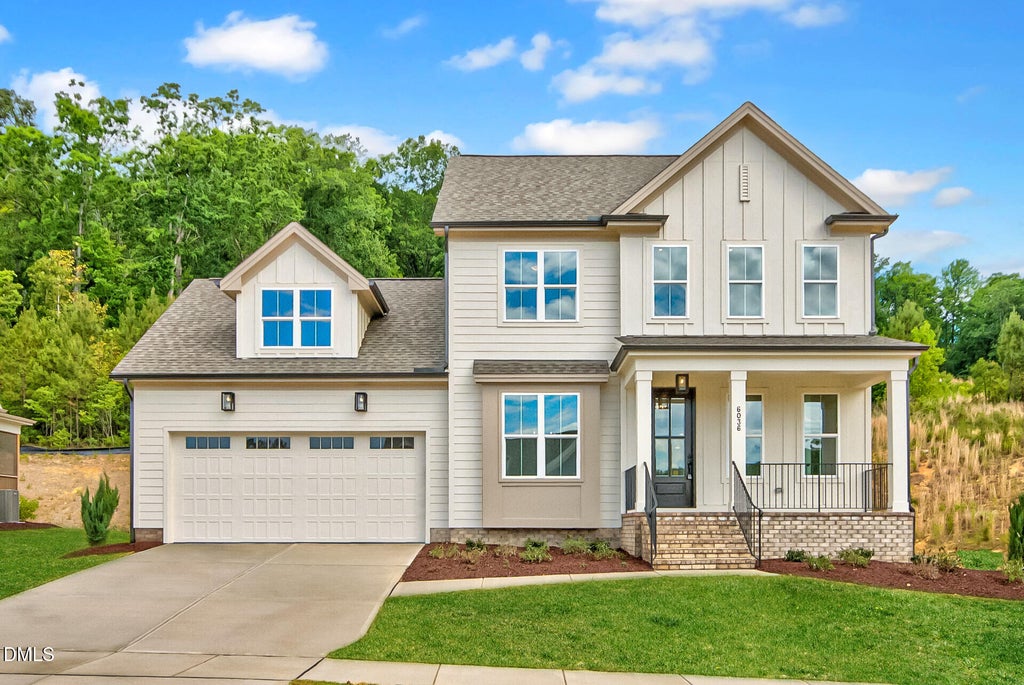
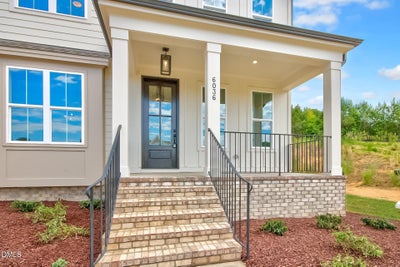
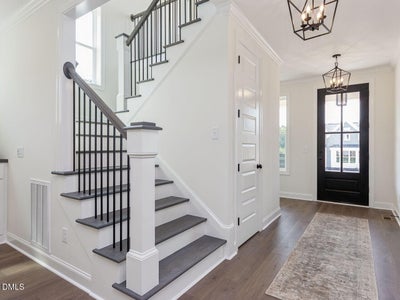
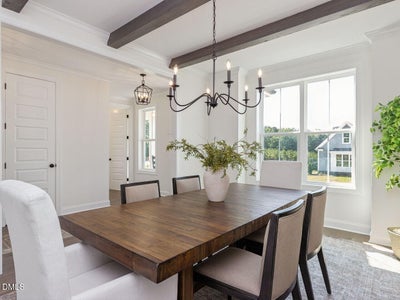
Introducing the ''Essington'' floorplan by local custom builder Homes by Dickerson. Move-In Ready, this 2,532 sqft Farmstyle home offers 4 bedrooms, 2.5 bathrooms, and thoughtfully designed living spaces throughout. With the use of our preferred lender and attorney, you can apply $30,000 toward a rate buydown, design upgrades (if applicable), or closing costs helping you tailor your home and financing to fit your needs. The main level features a private primary suite with walk-in closet, a separate dining room accented with custom beams, and an open living area that flows to a screened porch. Upstairs, you'll find three guest bedrooms along with a versatile flex balcony/loft area. Additional highlights include quartz countertops, custom built-ins and a sealed crawl space for enhanced efficiency and comfort. Located in The View, just minutes from the new Latta Park with Publix now open, and conveniently situated within 20 minutes of Duke University and Duke Hospital and approximately 30 minutes to RDU Airport.
Property Information
- Property type
- Residential
- Sub-type
- Single Family Residence
- Style
- Farmhouse
- Year built
- 2026
- Living area
- 2,532 Sq Ft
- Lot size
- 0.36 acres
- Garage spaces
- 2
- Parking spaces
- 2
- Days on market
- 247
- MLS® Listing#
- 10149783
Property Features
- Interior
- Bookcases · Ceiling Fan(s) · Crown Molding · Entrance Foyer · Kitchen Island · Pantry · Recessed Lighting · Walk-In Closet(s) · Master Downstairs
- Exterior
- Rain Gutters
- Appliances
- Built-In Electric Range · Dishwasher · Exhaust Fan · ENERGY STAR Qualified Appliances · Range Hood · Water Heater
- Cooling
- Central Air · Dual · Electric · ENERGY STAR Qualified Equipment · Zoned
- Heating
- ENERGY STAR Qualified Equipment · Forced Air · Heat Pump · Zoned
- Flooring
- Carpet · Laminate · Tile
- Fireplace
- Family Room
- Basement
- Crawl Space
- Parking
- Attached · Garage
- Laundry
- Laundry Room · Main Level
- Patio
- Rear Porch · Screened
- Lot features
- Landscaped
- Construction
- Board & Batten Siding · Batts Insulation · HardiPlank Type · Low VOC Insulation · Radiant Barrier
- Foundation
- Block
- Roof
- Shingle
- Community
- Street Lights · Sidewalks
- Utilities
- Cable Connected · Electricity Connected · Water Connected · Sewer Connected
- Sewer
- Septic Tank
Rooms
Second
- Bedroom 211.6 x 11.5
- Bedroom 311.6 x 11.4
- Bedroom 413.11 x 11.4
First
- Dining Room14.11 x 11.4
- Family Room17.9 x 15.8
- Master Bedroom13.2 x 15.8
Schools
- Elementary
- Durham - Eno Valley Elementary
- Middle
- Durham - George L Carrington Middle
- High
- Durham - Northern High
Financial Details
- HOA
- $108 / MonthlyAssociation: Little & Young
- Parcel number
- 235874

Listing Courtesy: Homes by Dickerson Real Estate - 9198474447
Last Updated: 2026-03-03T00:00:00.000Z
Commute Calculator
Explore commute times from 6036 Scalybark Road, Durham, NC 27712.