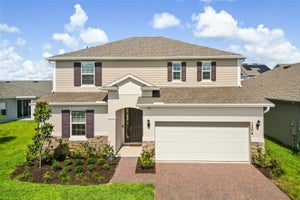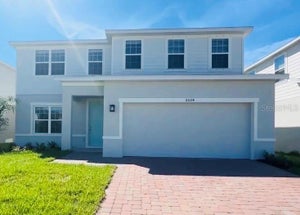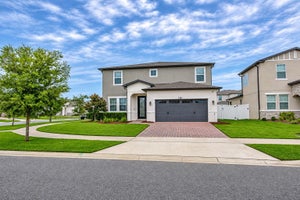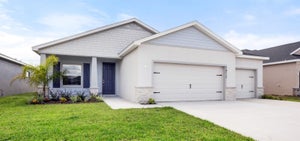

6030 Chestnut Grove PlaceSt Cloud, FL 34771
CROSSINGS PH 2 · Osceola County
Description
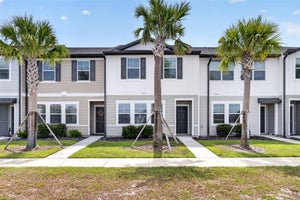
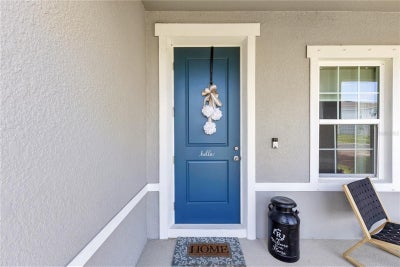
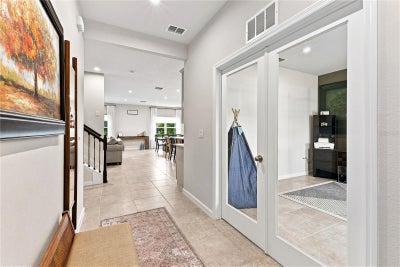
Yes, they’re still building in The Crossings. But before you pick a lot, pick a floor plan, pick your upgrades and wait for the keys, come see what happens when you skip ahead. Built in 2025 and nearly 2,800 square feet, this 4-bedroom, 2.5-bath home already has the upgrades, plus an enclosed office downstairs and a loft upstairs. The kitchen opens to the dining and living areas with quartz counters, a large island, double ovens, pendant lighting, upgraded cabinetry, a walk-in pantry and a backsplash already in. Sliders take you straight out to the extended covered lanai, and yes, it’s as big as it looks. Upstairs, the loft gives everyone a little more room to spread out. All four bedrooms are here too, including a huge primary suite with a large walk-in closet and private bath. The laundry room is right where you want it and has already been remodeled. And this is where buying the one that’s already finished starts to make a lot of sense. Custom window treatments are up. Gutters are on. The garage floor is epoxied. The half bath and laundry room have been redone. Add the upgraded metal stair railings, LED lighting package, ceiling fan rough-ins, front porch and premium lot, and there’s a whole lot less left on your list. The Crossings has a super-low HOA and still manages to pack in a pool with splash pad, clubhouse, playground, sports courts and trails. Lake Nona and Medical City are an easy drive up Narcoossee Road, with Orlando International Airport, SR 417 and the Turnpike all within easy reach. Downtown St. Cloud and the lakefront are nearby in the other direction. New construction is right down the street. So is the one where the waiting, upgrading and getting-it-finished part is already over.
Property Information
- Property type
- Residential
- Sub-type
- Single Family Residence
- Year built
- 2025
- Living area
- 2,797 Sq Ft
- Lot size
- 0.17 acres
- Garage spaces
- 3
- Ownership
- Fee Simple
- Zoning
- RES
- Days on market
- 80
- MLS® Listing#
- O6437194
Property Features
- Interior
- Eat-in Kitchen · High Ceilings · Open Floorplan · Stone Counters · Walk-In Closet(s)
- Exterior
- Lighting · Rain Gutters
- Appliances
- Cooktop · Disposal · Electric Water Heater · Microwave · Refrigerator
- Cooling
- Central Air
- Heating
- Central · Electric
- Flooring
- Carpet · Tile
- Parking
- Driveway · Garage Door Opener · Oversized · Tandem · Attached
- Laundry
- Inside · Laundry Room · Upper Level
- Patio
- Covered · Front Porch · Rear Porch
- Lot features
- Paved
- Construction
- Block · Concrete · HardiPlank Type · Stucco
- Foundation
- Slab
- Roof
- Shingle
- Security
- Smoke Detector(s)
- Community
- Park · Pool · Sidewalks · Street Lights
- Utilities
- Cable Available · Electricity Connected · Sewer Connected · Water Connected
- Sewer
- Public Sewer
- Water source
- Public
Rooms
Second
- Bathroom 2
- Bedroom 2
- Bedroom 3
- Bedroom 4
- Loft
- Master Bathroom
- Master Bedroom
First
- Dining Room
- Kitchen
- Living Room
- Office
Financial Details
- HOA
- $115 / AnnuallyAssociation: HC Management/Dionne Kucel
- Annual taxes
- $2,968Tax year 2025
- Parcel number
- 22-25-31-3682-0001-4090
Directions
From FL-417 South, take Exit 22 for Narcoossee Rd, turn left onto Narcoossee Rd, continue approximately 7.6 miles, turn left onto Jones Rd, continue approximately 2 miles, turn left into The Crossings onto Silverbell Trl, continue to Chestnut Grove Pl, turn onto Chestnut Grove Pl, continue to 6030 Chestnut Grove Pl, destination will be on your right.
Listing Courtesy: HOMEVEST REALTY - 407-897-5400
Last Updated: 2026-08-27T00:00:00.000Z
Commute Calculator
Explore commute times from 6030 CHESTNUT GROVE PLACE, ST CLOUD, FL 34771.