26307 Dancing BearSan Antonio, TX 78260
Timberwood Park Un 8 · Bexar County
Description
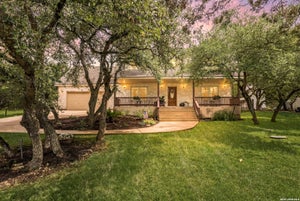
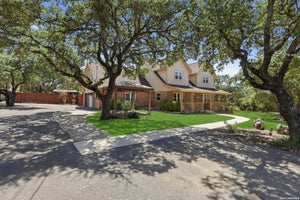
Tucked beneath a canopy of mature trees on a private corner lot, this Hampton Homes custom-build in Timberwood Park offers warmth and character in one of San Antonio's most desirable communities. With few owners over the years and a beautifully established setting, this 4-bedroom, 3-bath home with a large bonus room feels peaceful and truly well-loved. Inside, arched accents, striking windows, hard-surface flooring, and a cozy fireplace bring charm and natural light into the main living area. The spacious kitchen features a large island, generous counter and cabinet space, a breakfast nook, a reverse osmosis Kinetico system, and a separate dining area nearby for gathering and entertaining. The first-floor primary suite offers direct outdoor access and an ensuite bath with a walk-in shower, soaking tub, and electric wall heater. Also on the main level is a secondary bedroom with a built-in bookshelf, ideal for a guest room, home office, library, or study. Upstairs, an additional bedroom features a Juliet balcony, while the large bonus room offers flexible space for a game room, media room, lounge, or creative retreat. A separate private upstairs area with its own entrance and bedroom setup adds versatility for guests, extended family, or a tucked-away retreat. Outside, the covered patio, extended concrete patio, mature trees, and spacious backyard create a peaceful setting for morning coffee, quiet evenings, and time with family and friends. Additional features include remote-controlled fans and lighting, an oversized two-car garage with a workbench, a recently replaced water heater, and a move-in-ready interior. Residents of Timberwood Park enjoy amenities including a private park, stocked lake, walking trails, junior Olympic swimming pool, kiddie splash pad, sports courts, pavilion, clubhouse, golf short-game course, and year-round events. With its custom details, flexible floor plan, private lot, and sense of care, this home is ready for its next chapter.
Property Information
- Property type
- Residential
- Sub-type
- Single Family Residence
- Style
- HillCountry / Traditional
- Year built
- 1994
- Living area
- 3,477 Sq Ft
- Lot size
- 0.81 acres
- Garage spaces
- 2
- Days on market
- 78
- MLS® Listing#
- 618991
Property Features
- Interior
- Beamed Ceilings · Bookcases · Built-in Features · Ceiling Fan(s) · Double Vanity · Entrance Foyer · High Ceilings · Open Floorplan · Walk-In Closet(s)
- Exterior
- Balcony · Rain Gutters
- Appliances
- Dishwasher · Electric Cooktop · Electric Range · Electric Water Heater · Disposal · Oven · Water Heater · Microwave · Range · Water Softener Owned
- Cooling
- Ceiling Fan(s) · Central Air · Electric
- Heating
- Central · Electric
- Flooring
- Ceramic Tile · Laminate
- Fireplace
- Living Room · Wood Burning
- Pool
- Community · In Ground
- Parking
- Attached · Garage · Garage Door Opener · Garage Faces Side
- Laundry
- Washer Hookup · Electric Dryer Hookup · Inside · Main Level · Laundry Room
- Patio
- Porch · Covered · Patio
- Fencing
- Back Yard · Wrought Iron
- Lot features
- Corner Lot
- Construction
- Stucco
- Foundation
- Slab
- Roof
- Composition · Shingle
- Windows
- Double Pane Windows
- Security
- Smoke Detector(s)
- Community
- Clubhouse · Fishing · Playground · Park · Tennis Court(s) · Pool
- Utilities
- Cable Available · Electricity Available
- Sewer
- Septic Tank
- Water source
- Public
Rooms
Upper
- Bonus Room15x19
Schools
- Elementary
- Timberwood Park Elementary
- Middle
- Pieper Middle School
- High
- Peiper High School
Financial Details
- HOA
- $192 / Semi-annuallyAssociation: TIMBERWOOD PARK OWNERS ASSOCIATION, INC
- Annual taxes
- $5,278Tax year 2025
- Parcel number
- 04847-249-0040
Directions
Take FM1863 and E Borgfeld Dr to Harmony Hills in Timberwood Park, Turn left onto Harmony Hills, Turn left onto Dancing Bear, Destination will be on the right
Listing Courtesy: Keller Williams Heritage - (210) 493-3030
Commute Calculator
Explore commute times from 26307 Dancing Bear, San Antonio, TX 78260.