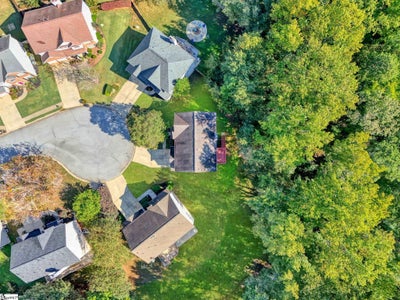
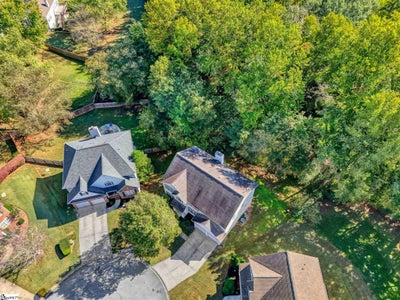
528 Collingsworth LaneGreenville, SC 29615
Avalon Reserve · Greenville County
Description
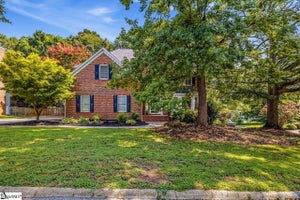
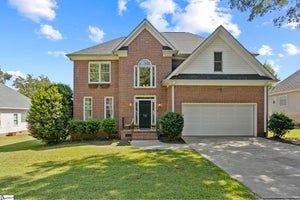
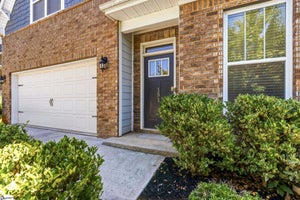
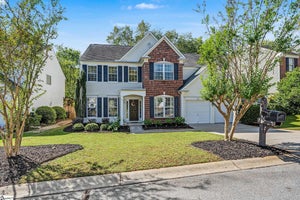
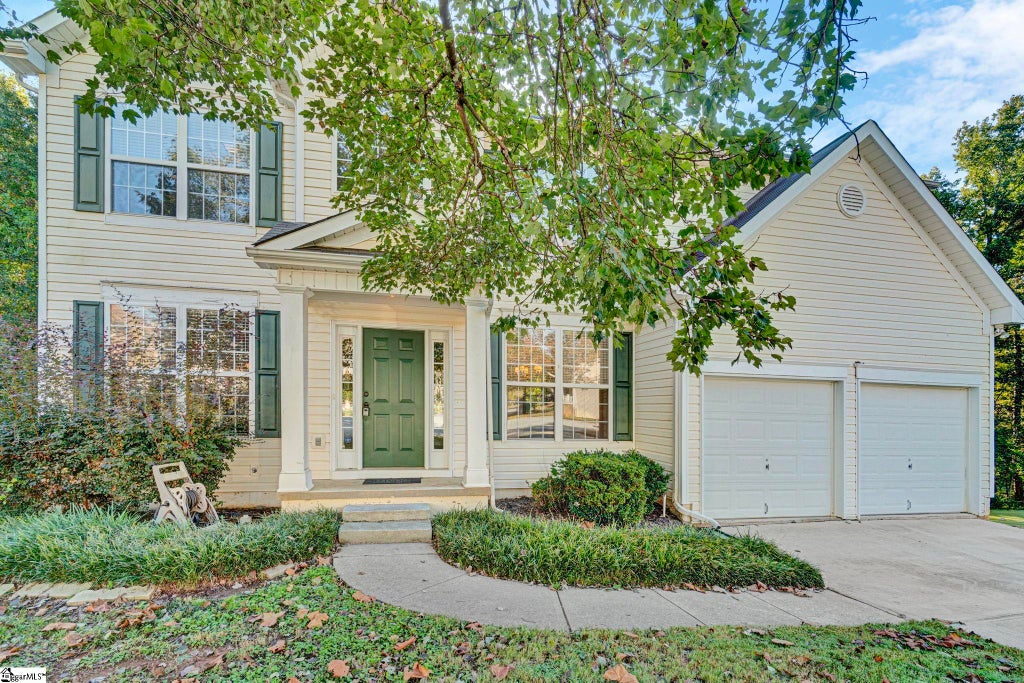
Welcome to Avalon Reserve! This spacious 4-bedroom, 2.5-bath home with a dedicated office offers a versatile layout, fresh updates, and room to grow. Recent improvements include new luxury vinyl plank flooring on the main level, new carpet upstairs, and fresh paint, creating a refreshed feel throughout. The welcoming foyer is flanked by formal living and dining rooms, while the inviting family room flows seamlessly into the kitchen and breakfast area, creating a comfortable space for everyday living and entertaining. The kitchen features granite countertops and stainless steel appliances. A separate home office provides the perfect work-from-home setup and can easily serve as a playroom, den, or flex space to suit your needs. Upstairs, four generously sized bedrooms provide comfortable accommodations, including a primary suite with a private bath. An additional full bathroom serves the remaining bedrooms. Enjoy the peaceful setting from your private deck overlooking a wooded area—the perfect spot for morning coffee, outdoor dining, or relaxing at the end of the day. The unfinished basement offers abundant storage and exciting possibilities for future expansion, whether you envision a recreation room, home gym, media room, guest space, or workshop. Avalon Reserve residents enjoy a variety of community amenities, including a swimming pool, playground, tennis courts, and nature trail. Conveniently located near I-85, GSP International Airport, and shopping, dining, and everyday conveniences along Woodruff Road and Pelham Road, this home combines comfortable living with an accessible location.
Property Information
- Property type
- Residential
- Sub-type
- Single Family Residence
- Style
- Traditional
- Year built
- 2001
- Living area
- 2,636 Sq Ft
- Lot size
- 0.27 acres
- Garage spaces
- 2
- Parking spaces
- 2
- Days on market
- 28
- MLS® Listing#
- 1606811
Property Features
- Interior
- Ceiling Fan(s) · Vaulted Ceiling(s) · Tray Ceiling(s) · Granite Counters · Open Floorplan · Soaking Tub · Walk-In Closet(s) · Pantry
- Appliances
- Cooktop · Dishwasher · Disposal · Dryer · Microwave · Refrigerator · Washer · Electric Cooktop · Electric Oven · Range Hood · Gas Water Heater
- Cooling
- Central Air · Electric · Ceiling Fan(s)
- Heating
- Forced Air · Natural Gas
- Flooring
- Carpet · Ceramic Tile · Vinyl
- Fireplace
- Gas Log
- Basement
- Full · Unfinished · Walk-Out Access
- Parking
- Attached · Paved · Garage
- Laundry
- Electric Dryer Hookup · Washer Hookup · Laundry Room · Main Level
- Patio
- Deck
- Lot features
- Cul-De-Sac · Few Trees · Level
- Construction
- Vinyl Siding
- Roof
- Composition
- Windows
- Window Treatments
- Security
- Smoke Detector(s)
- Community
- Clubhouse · Playground · Pool · Tennis Court(s)
- Utilities
- Cable Available
- Sewer
- Public Sewer
- Water source
- Public
Rooms
Second
- Bedroom 212x13
- Bedroom 311x11
- Bedroom 411x12
- Master Bedroom16x20
- Dining Room9x13
- Family Room24x19
- Kitchen15x16
- Living Room11x12
Schools
- Elementary
- Oakview
- Middle
- Riverside
- High
- J. L. Mann
Financial Details
- HOA
- $714 / Annually
- Annual taxes
- $4,755
- Parcel number
- 0530180109100
Listing Courtesy: Wetzel Realty - 8646279004
Presented by: Sonja Neufeld
Commute Calculator
Explore commute times from 528 Collingsworth Lane, Greenville, SC 29615.