4386 Chase StreetDenver, CO 80212
Berkeley · Jefferson County
Description
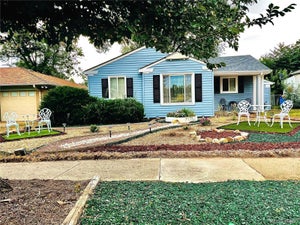
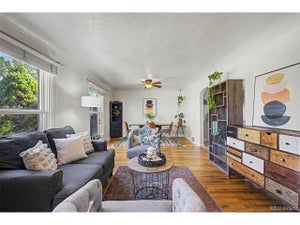
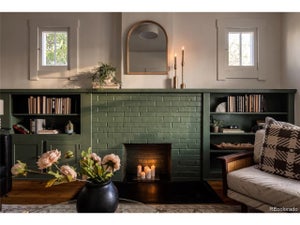
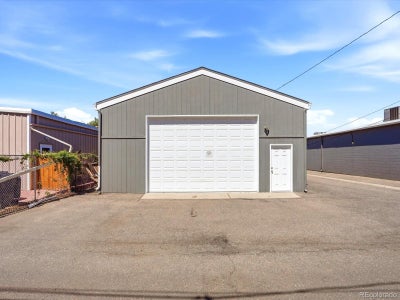
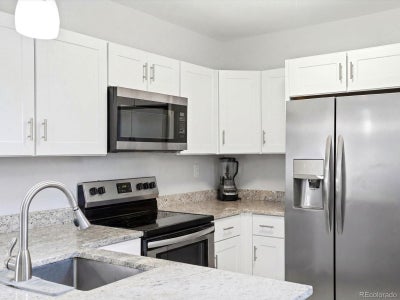
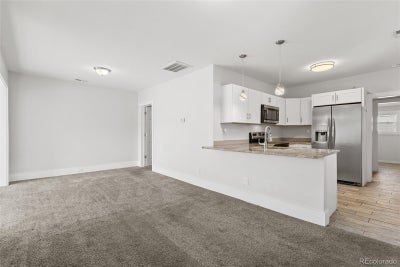
A truly unique opportunity in the Town of Mountain View, this thoughtfully remodeled home combines move-in-ready residential living with exceptional garage space, potential income opportunities and long-term development optionality. The bright, updated interior feels fresh and inviting, while the low-maintenance front yard features artificial turf for year-round curb appeal. Out back, a fully fenced yard is centered around an expansive deck—an ideal setting for entertaining, outdoor dining, pets or relaxing—with an additional storage shed for everyday convenience. The property’s most distinctive feature is the approximately 1,500-square-foot finished garage. Divided into two separate sections, each with its own overhead door, this remarkable space offers endless flexibility for vehicles, storage, recreational equipment, hobbies, a studio or workshop. Subject to Town approval, a buyer may also explore using or renting one or both sections in connection with an approved business, creating the potential for supplemental income rarely found with a residential property. Located near Berkeley, Tennyson Street, Edgewater and Wheat Ridge, the property provides convenient access to shopping, dining, parks and everyday amenities. Its C-1 commercial zoning adds another layer of opportunity for an owner-occupant, entrepreneur, investor or developer considering future commercial use or redevelopment. Enjoy the home and extraordinary garage today while preserving valuable flexibility for the future. Buyer to independently verify zoning, permitted uses, licensing requirements, garage rental potential and redevelopment possibilities with the Town of Mountain View. https://justpendeddenver.hd.pics/4386-Chase-St
Property Information
- Property type
- Residential
- Sub-type
- Single Family Residence
- Structure type
- House
- Year built
- 1922
- Living area
- 909 Sq Ft
- Lot size
- 0.15 acres
- Garage spaces
- 4
- Parking spaces
- 4
- Ownership
- Individual
- Zoning
- C-1
- Days on market
- 59
- MLS® Listing#
- 4415820
Property Features
- Interior
- Breakfast Bar · Entrance Foyer · Granite Counters
- Exterior
- Private Yard · Rain Gutters
- Appliances
- Dishwasher · Dryer · Gas Water Heater · Microwave · Oven · Range · Refrigerator · Washer
- Cooling
- Central Air
- Heating
- Forced Air
- Flooring
- Carpet · Tile · Vinyl
- Parking
- Lighted · Oversized · RV Garage · Storage
- Laundry
- In Unit
- Patio
- Deck
- Fencing
- Fenced · Full
- Construction
- Frame · Other
- Roof
- Shingle
- Windows
- Double Pane Windows · Window Coverings
- Security
- Carbon Monoxide Detector(s) · Smoke Detector(s)
- Utilities
- Natural Gas Available · Cable Available · Electricity Connected · Natural Gas Connected
- Sewer
- Public Sewer
- Water source
- Public
Rooms
Main
- Sun Room
- Bathroom Full
- Bedroom
- Dining Room
- Kitchen
- Laundry
- Living Room
Schools
- Elementary
- Stevens
- Middle
- Everitt
- High
- Wheat Ridge
Financial Details
- HOA
- None
- Parcel number
- TBD

Listing Courtesy: Rocky Mountain Real Estate - Jenny@RockyMountain-RE.com,720-937-0354
This publication is designed to provide information with regard to the subject matter covered. It is displayed with the understanding that the publisher and authors are not engaged in rendering real estate, legal, accounting, tax, or other professional services and that the publisher and authors are not offering such advice in this publication. If real estate, legal, or other expert assistance is required, the services of a competent, professional person should be sought. The information contained in this publication is subject to change without notice. METROLIST, INC., DBA RECOLORADO MAKES NO WARRANTY OF ANY KIND WITH REGARD TO THIS MATERIAL, INCLUDING, BUT NOT LIMITED TO, THE IMPLIED WARRANTIES OF MERCHANTABILITY AND FITNESS FOR A PARTICULAR PURPOSE. METROLIST, INC., DBA RECOLORADO SHALL NOT BE LIABLE FOR ERRORS CONTAINED HEREIN OR FOR ANY DAMAGES IN CONNECTION WITH THE FURNISHING, PERFORMANCE, OR USE OF THIS MATERIAL.
PUBLISHER'S NOTICE: All real estate advertised herein is subject to the Federal Fair Housing Act and the Colorado Fair Housing Act, which Acts make it illegal to make or publish any advertisement that indicates any preference, limitation, or discrimination based on race, color, religion, sex, handicap, familial status, or national origin.
METROLIST, INC., DBA RECOLORADO will not knowingly accept any advertising for real estate that is in violation of the law. All persons are hereby informed that all dwellings advertised are available on an equal opportunity basis.
Licensed in the state of Colorado
Data Terms of Use
The information contained in this publication is subject to change without notice. METROLIST, INC. MAKES NO WARRANTY OF ANY KIND WITH REGARD TO THIS MATERIAL, INCLUDING, BUT NOT LIMITED TO, THE IMPLIED WARRANTIES OF MERCHANTABILITY AND FITNESS FOR A PARTICULAR PURPOSE. METROLIST, INC. SHALL NOT BE LIABLE FOR ERRORS CONTAINED HEREIN OR FOR ANY DAMAGES IN CONNECTION WITH THE FURNISHING, PERFORMANCE, OR USE OF THIS MATERIAL.
 PUBLISHER'S NOTICE: All real estate advertised herein is subject to the Federal Fair Housing Act and the Colorado Fair Housing Act, which Acts make it illegal to make or publish any advertisement that indicates any preference, limitation, or discrimination based on race, color, religion, sex, handicap, familial status, or national origin.
METROLIST, INC. will not knowingly accept any advertising for real estate that is in violation of the law. All persons are hereby informed that all dwellings advertised are available on an equal opportunity basis.
©2017 METROLIST, INC. All Rights Reserved 7100 E. Belleview Ave. #110 Greenwood Village, CO 80111 USA
ALL RIGHTS RESERVED WORLDWIDE. No part of this publication may be reproduced, adapted, translated, stored in a retrieval system or transmitted in any form or by any means, electronic, mechanical, photocopying, recording, or otherwise, without the prior written permission of the publisher. The information contained herein including but not limited to all text, photographs, digital images, virtual tours, may be seeded and monitored for protection and tracking.
Commute Calculator
Explore commute times from 4386 Chase Street, Denver, CO 80212.