3071 Abbey CircleAurora, IL 60504
Abbey Meadows · Kane County
Description
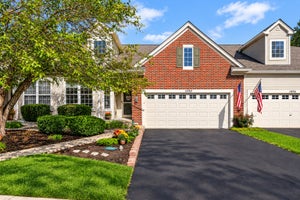
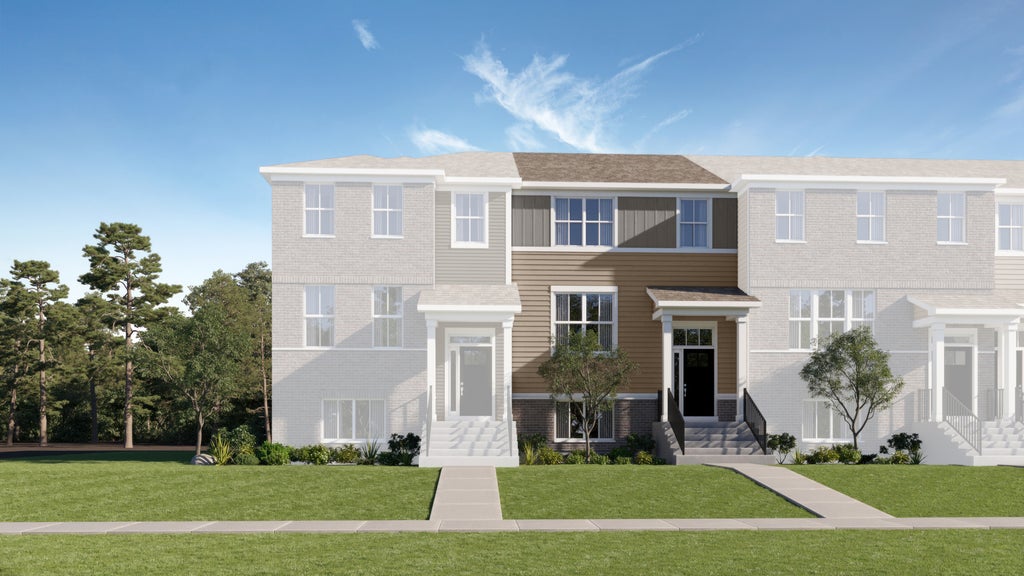
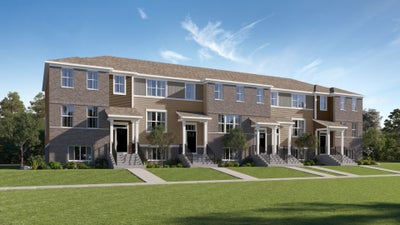
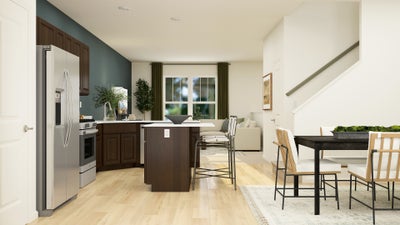
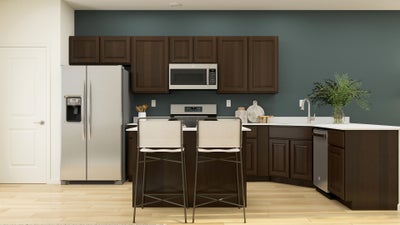
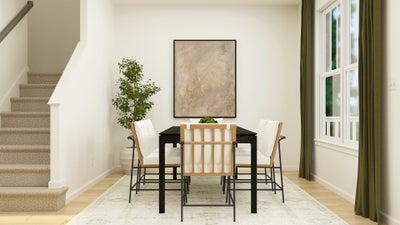
FALL DELIVERY!!! Homesite# 3503. This Amherst Model, three-story home is ready for households of any size. On the first floor is a versatile and private study. An open-concept floorplan shared between the kitchen, living and dining areas makes up the second level, with a deck offering convenient outdoor access. Three bedrooms comprise the third floor, including the luxurious owner's suite with an en-suite bathroom and walk-in closet. Throughout the home, luxury vinyl plank flooring, quartz countertops, LED lighting, and decorative railings elevate the aesthetic. *Photos are not this actual home* Experience the perfect blend of comfort, convenience, and outdoor living at Abbey Meadows, a charming new community offering low-maintenance townhomes in the vibrant suburbs of Aurora, Illinois. Thoughtfully designed for effortless living and a love of nature, Abbey Meadows delivers a lifestyle centered on relaxation, recreation, and meaningful community connection. This thoughtfully planned neighborhood will feature a scenic park and playground with comfortable seating areas to enjoy fresh air and the natural surroundings. Downtown's River Edge Park offers outdoor festivals, an amphitheater, and scenic trails along the Fox River, making it a go-to destination for entertainment and relaxation. For shopping enthusiasts, the Chicago Premium Outlets is a premier open-air retail center featuring more than 170 designer brands, seasonal events, and unbeatable deals. Golfers will love the nearby Orchard Valley Golf Course, a beautifully maintained 18-hole championship course perfect for both casual and competitive play, complete with a welcoming clubhouse for dining and socializing. Whether you're enjoying a quiet walk through green space or spending the day exploring downtown Aurora, Abbey Meadows is where peaceful suburban living meets a vibrant, active lifestyle.
Property Information
- Property type
- Residential
- Sub-type
- Townhouse
- Year built
- 2025
- Stories
- 3
- Living area
- 1,764 Sq Ft
- Lot dimensions
- 0
- Garage spaces
- 2
- Parking spaces
- 2
- Ownership
- Fee Simple w/ HO Assn.
- Days on market
- 110
- MLS® Listing#
- 12684647
Property Features
- Appliances
- Range · Microwave · Dishwasher · Disposal · Stainless Steel Appliance(s)
- Cooling
- Central Air
- Heating
- Natural Gas · Forced Air
- Basement
- None
- Parking
- Asphalt · Garage Door Opener · Attached · Garage
- Laundry
- Gas Dryer Hookup · In Unit
- Construction
- Vinyl Siding · Stone
- Roof
- Asphalt
- Sewer
- Public Sewer
- Water source
- Public
Rooms
Lower
- Study13X9
- Laundry8X5
Second
- Bedroom 29X11
- Bedroom 310X11
- Master Bedroom12X16
Main
- Dining Room10X9
- Family Room12X15
- Kitchen8X17
Schools
- Elementary
- J B Nelson Elementary School
- Middle
- Sam Rotolo Middle School Of Bat
- High
- Batavia Sr High School
- District
- Batavia Sr High School
Financial Details
- HOA
- $185 / Monthly
- Parcel number
- 0000000000
Directions
Off of major intersections of Raddant Rd and Butterfield Rd. Across from Marmion Academy

Listing Courtesy: HomeSmart Connect LLC - 8474955000
Last Updated: 2026-06-22T00:00:00.000Z
Documents & links
Provided by Bill Flemming
- Virtual tourVisit