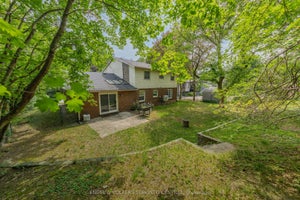
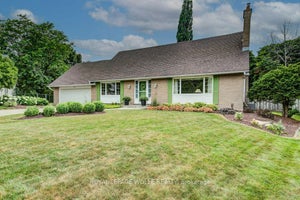
269 Albert StreetWaterloo, ON N2L 3T7
417 - Beechwood/University
Description
Attention investors, builders and savvy parents! 269 Albert St. is one of the last sizeable lots with great frontage in this area that is developable on its own, with no land assembly required. Undeveloped parcels near the universities are few and far between, and most of what remains has already been bought up by developers for their own future projects. The value here is in the land, and the price is very attractive compared to recent sales of similar-size properties with comparable location and zoning. In the meantime, the existing 4-bedroom house works hard for you: rent it out and collect income until you’re ready to redevelop, or buy it for your son or daughter and their friends while they’re at school. Hold, rent, and watch your investment appreciate as development properties in this area become scarcer and harder to obtain. Opportunities with this proximity to the Universities are becoming fewer and more desirable as time goes by. (Supply and Demand). In Northdale, a residential development requires a minimum lot frontage of 65.6 feet (20 metres). Most Northdale lots have about 50 feet of frontage, which falls short of that requirement. That’s what makes this lot so rare. With 80 feet of frontage, it’s a true anomaly in the neighbourhood. (id:31684)
Property Information
- Property type
- Residential
- Sub-type
- Single Family Residence
- Structure type
- House
- Stories
- 2
- Living area
- 1,412 Sq Ft
- Lot size
- 0.24 acres
- Lot dimensions
- 0.24
- Parking spaces
- 5
- Ownership
- Freehold
- Listing #
- 40876279
Property Features
- Cooling
- None
- Heating
- Forced Air · Natural Gas
- Basement
- Partially Finished · Full
- Parking
- Detached
- Construction
- Brick
- Sewer
- Public Sewer
- Water source
- Public
Rooms
Basement
- Recreation room10'0'' x 11'8''
- Laundry8'0'' x 11'4''
- Utility Room12'9'' x 16'0''
Main level
- Bedroom11'6'' x 8'10''
- Bedroom11'6'' x 9'0''
- Kitchen15'0'' x 10'2''
- Living Room15'5'' x 13'0''
Second level
- Bedroom15'3'' x 8'3''
- Bedroom17'6'' x 11'4''
Financial Details
- Annual taxes
- $6,850

Listing Courtesy: Re/Max Real Estate Centre Inc.
Data Terms of Use
This website is operated by EXIT Realty Legacy, Brokerage, a brokerage who is a member of The Canadian Real Estate Association (CREA). The content on this website is owned or controlled by CREA. By accessing this website, the user agrees to be bound by these terms of use as amended from time to time, and agrees that these terms of use constitute a binding contract between the user, EXIT Realty Legacy, Brokerage, and CREA.
Copyright
The content on this website is protected by copyright and other laws, and is intended solely for the private, non-commercial use by individuals. Any other reproduction, distribution or use of the content, in whole or in part, is specifically prohibited. Prohibited uses include commercial use, “screen scraping”, “database scraping”, and any other activity intended to collect, store, reorganize or manipulate the content of this website.
Trademarks
REALTOR®, REALTORS®, and the REALTOR® logo are certification marks that are owned by REALTOR® Canada Inc. and licensed exclusively to The Canadian Real Estate Association (CREA). These certification marks identify real estate professionals who are members of CREA and who must abide by CREA’s By-Laws, Rules, and the REALTOR® Code. The MLS® trademark and the MLS® logo are owned by CREA and identify the professional real estate services provided by members of CREA.
Liability and Warranty Disclaimer
The information contained on this website is based in whole or in part on information that is provided by members of CREA, who are responsible for its accuracy. CREA reproduces and distributes this information as a service for its members, and assumes no responsibility for its completeness or accuracy.
Amendments
EXIT Realty Legacy, Brokerage may at any time amend these Terms of Use by updating this posting. All users of this site are bound by these amendments should they wish to continue accessing the website, and should therefore periodically visit this page to review any and all such amendments.
Commute Calculator
Explore commute times from 269 ALBERT Street, Waterloo, ON N2L 3T7.