




164 Valley RoadChatham, ON N7L 5L4
Description
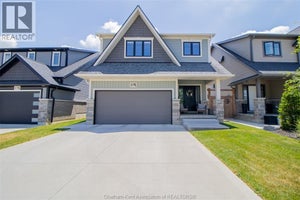
Located in one of Chatham’s most desirable school districts and family-friendly neighbourhoods, this spacious 3+1 bedroom, 3 full bathroom raised ranch with a backyard oasis is sure to impress. Designed for everyday living and entertaining, the main level features an open-concept living, dining, and kitchen area filled with natural light and plenty of space for a growing family. The large kitchen offers an abundance of cabinetry, stainless steel appliances, a breakfast bar, and convenient access to the sunroom, where elevated entertaining is a breeze. The primary suite includes a 3pc ensuite, while two additional bedrooms and a full bathroom complete the main floor. The fully finished lower level with separate access from garage provides exceptional additional living space. Enjoy a large family room with a gas fireplace, laundry room, a 3pc bathroom, and a versatile fourth bedroom that’s perfect for guests, a home gym, or an additional living room. The exterior offers a low-maintenance composite deck that leads into an impressive sunroom with expansive glass doors that open to the in ground swimming pool, creating the perfect space for hosting family gatherings, entertaining friends, or simply relaxing while enjoying views of the backyard retreat. Completing the property is a double attached garage, an oversized double concrete driveway, and outstanding curb appeal that makes a lasting first impression. Call today!! (id:31684)
Property Information
- Property type
- Residential
- Sub-type
- Single Family Residence
- Structure type
- House
- Year built
- 1995
- Lot dimensions
- 50 X IRR / 0.166 AC
- Ownership
- Freehold
- Listing #
- 26017959
Property Features
- Cooling
- Central Air
- Heating
- Forced Air · Natural Gas
- Flooring
- Hardwood · Laminate
- Fireplace
- Gas
- Pool
- In Ground
- Parking
- Concrete · Garage · Driveway · Attached · Inside Entrance
- Fencing
- Fenced
- Construction
- Aluminum Siding · Vinyl Siding · Brick
- Foundation
- Block
Rooms
Basement
- 3pc Bathroom
- Recreation room
- Bedroom
- Laundry
Second level
- 4pc Bathroom
- 3pc Ensuite bath
- Primary Bedroom
- Bedroom
- Dining Room
- Kitchen
- Living Room
Financial Details
- Annual taxes
- $5,710Tax year 2025

Listing Courtesy: ROYAL LEPAGE PEIFER REALTY Brokerage
Data Terms of Use
This website is operated by EXIT Realty CK Elite, Brokerage, a brokerage who is a member of The Canadian Real Estate Association (CREA). The content on this website is owned or controlled by CREA. By accessing this website, the user agrees to be bound by these terms of use as amended from time to time, and agrees that these terms of use constitute a binding contract between the user, EXIT Realty CK Elite, Brokerage, and CREA.
Copyright
The content on this website is protected by copyright and other laws, and is intended solely for the private, non-commercial use by individuals. Any other reproduction, distribution or use of the content, in whole or in part, is specifically prohibited. Prohibited uses include commercial use, “screen scraping”, “database scraping”, and any other activity intended to collect, store, reorganize or manipulate the content of this website.
Trademarks
REALTOR®, REALTORS®, and the REALTOR® logo are certification marks that are owned by REALTOR® Canada Inc. and licensed exclusively to The Canadian Real Estate Association (CREA). These certification marks identify real estate professionals who are members of CREA and who must abide by CREA’s By-Laws, Rules, and the REALTOR® Code. The MLS® trademark and the MLS® logo are owned by CREA and identify the professional real estate services provided by members of CREA.
Liability and Warranty Disclaimer
The information contained on this website is based in whole or in part on information that is provided by members of CREA, who are responsible for its accuracy. CREA reproduces and distributes this information as a service for its members, and assumes no responsibility for its completeness or accuracy.
Amendments
EXIT Realty CK Elite, Brokerage may at any time amend these Terms of Use by updating this posting. All users of this site are bound by these amendments should they wish to continue accessing the website, and should therefore periodically visit this page to review any and all such amendments.
Chatham Market Statistics
How this home compares to 940 active listings in Chatham, ON
| Chatham median | This listing | |
|---|---|---|
| Median listing price | $447,671 | $579,900 |
| Median days on market | 50 | — |
| Median Sq Ft | 1,547 | — |
| Median price / Sq Ft | $324 | — |
Market statistics compiled from active EXIT Realty® and MLS listings in Chatham, ON.
Commute Calculator
Explore commute times from 164 VALLEY ROAD, Chatham, ON N7L 5L4.
More homes to consider
View similar homes View nearby homes




Similar Home Values
Comparable nearby listings and their asking prices.
| Address | Price | Beds | Baths | Sq Ft |
|---|---|---|---|---|
| 138 ELIZABETH STREET, Chatham, ON | $549,900 | 4 | 2 | 3,000 |
| 205 JOSEPH, Chatham, ON | $549,888 | 4 | 2 | — |
| 310 VICTORIA AVENUE, Chatham, ON | $524,900 | 4 | 2 | — |
| 16 Cabot TRAIL, Chatham, ON | $639,900 | 4 | 4 | — |


